Z-Type Folding Expandable Container House
Ultra-Fast Build Modular Prefab Cabin, Ideal for Bulk Housing Projects
1. What Is The Z-Type Folding Expandable Container House?
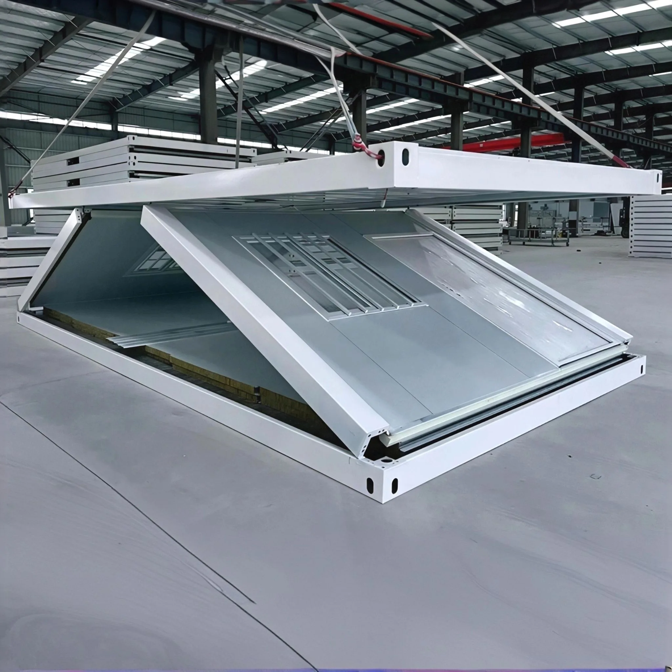
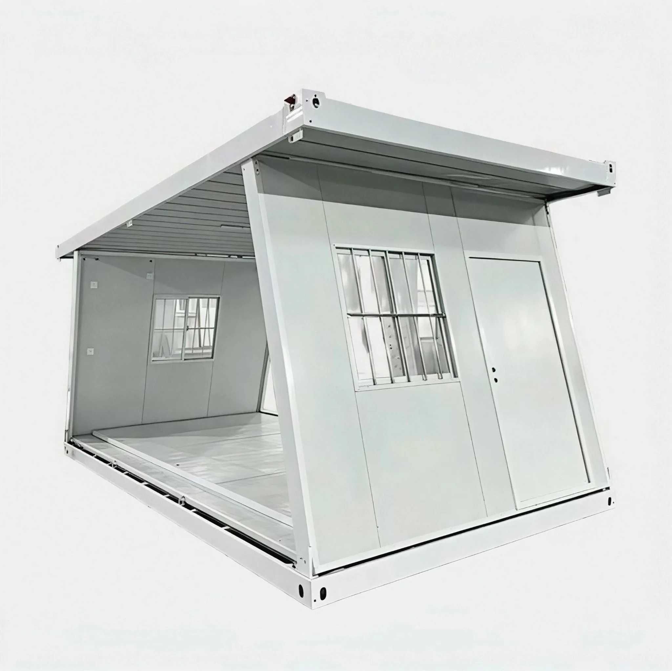
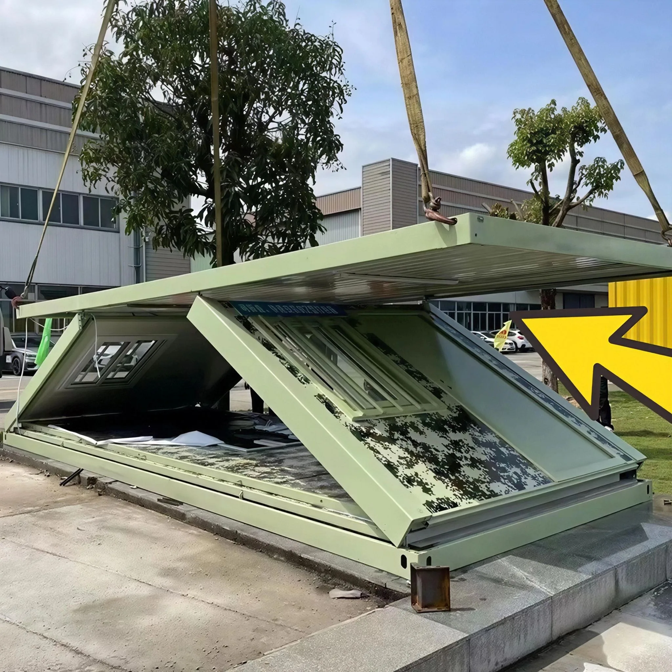
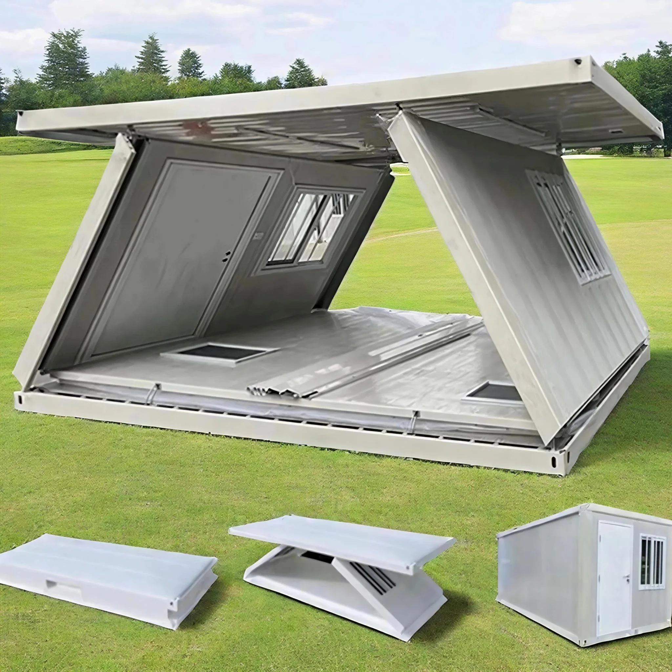
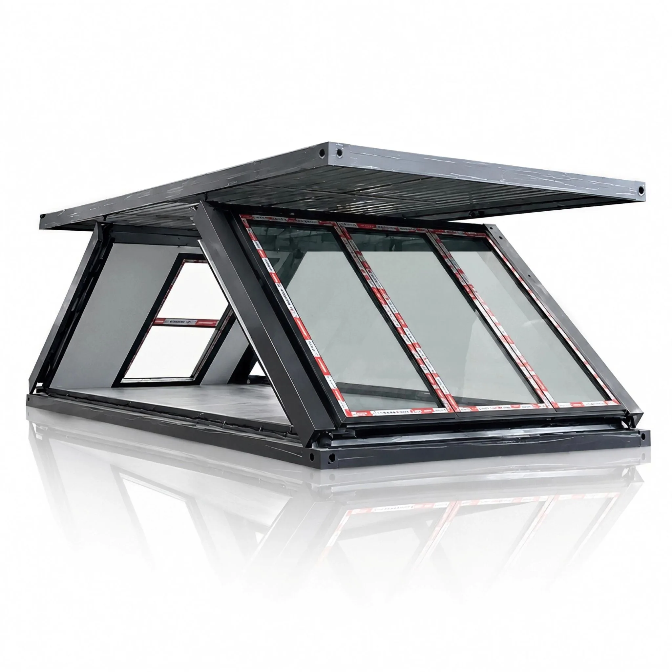
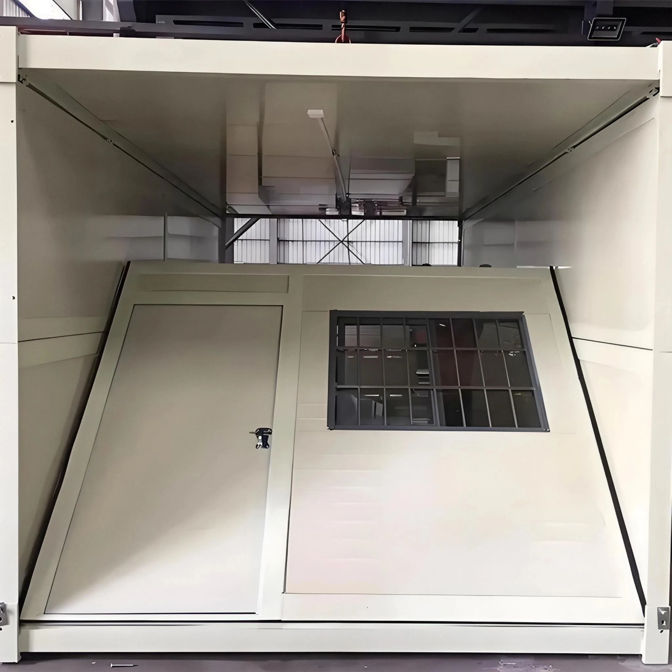
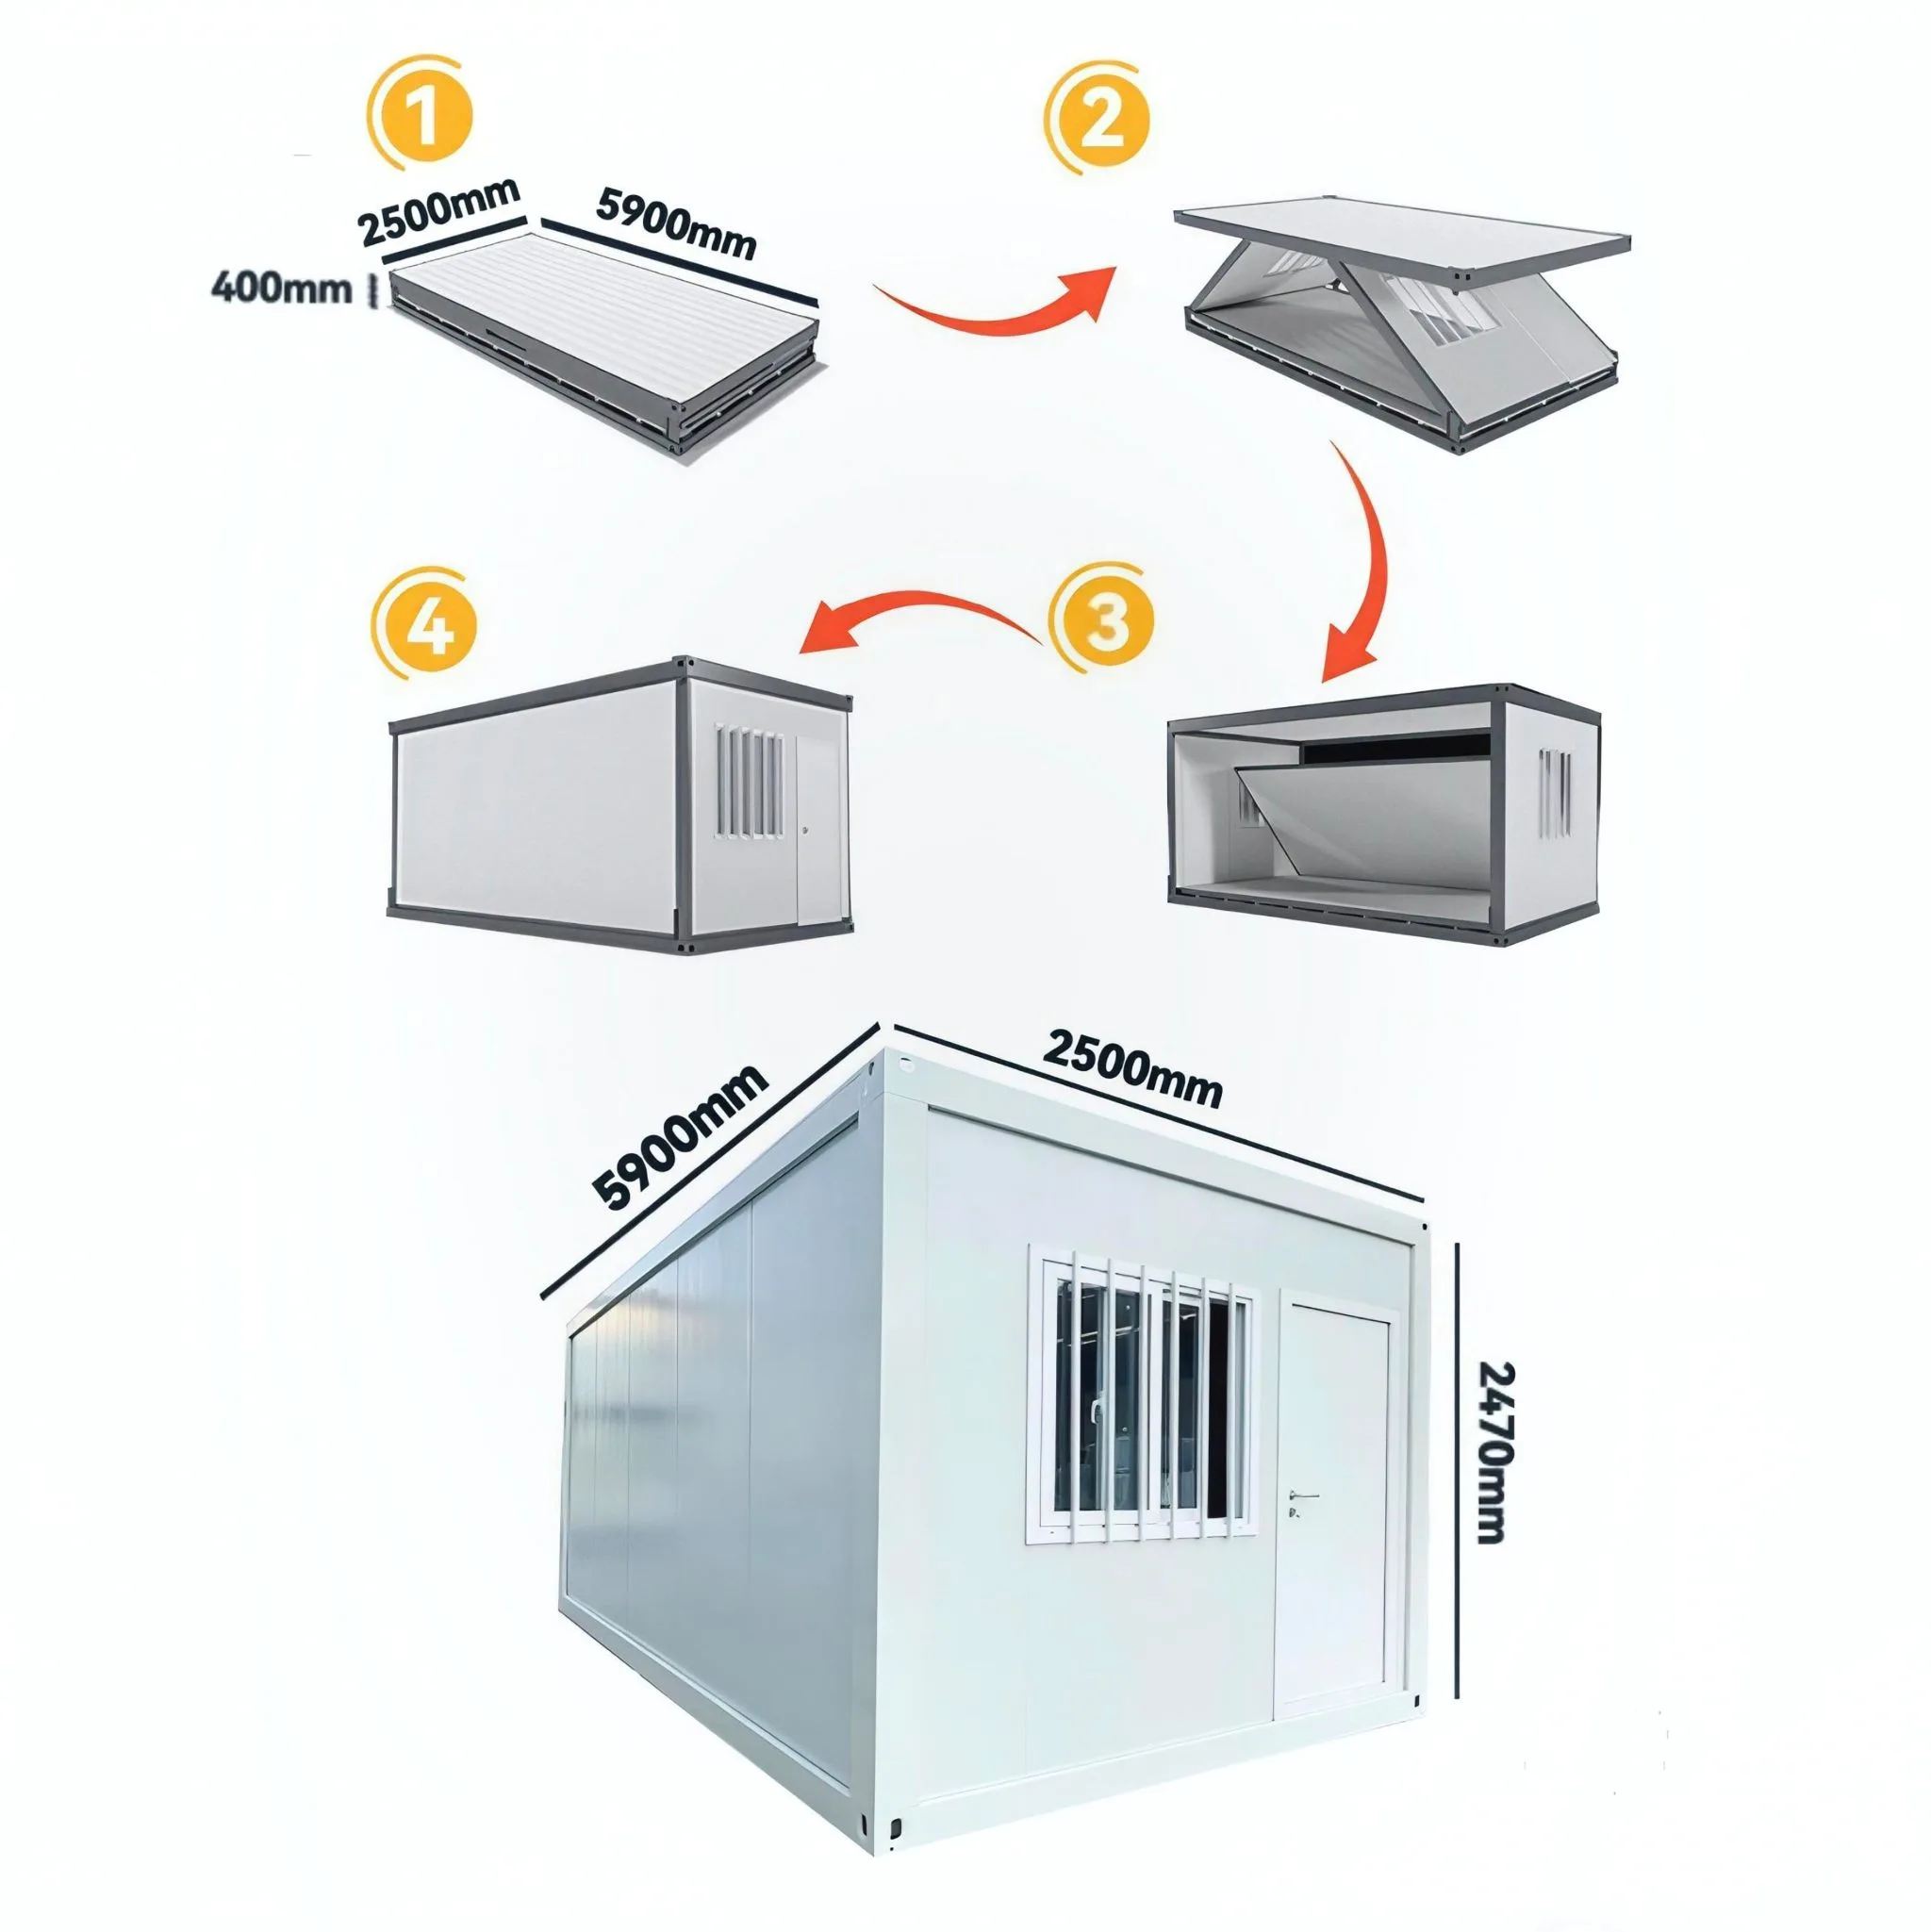
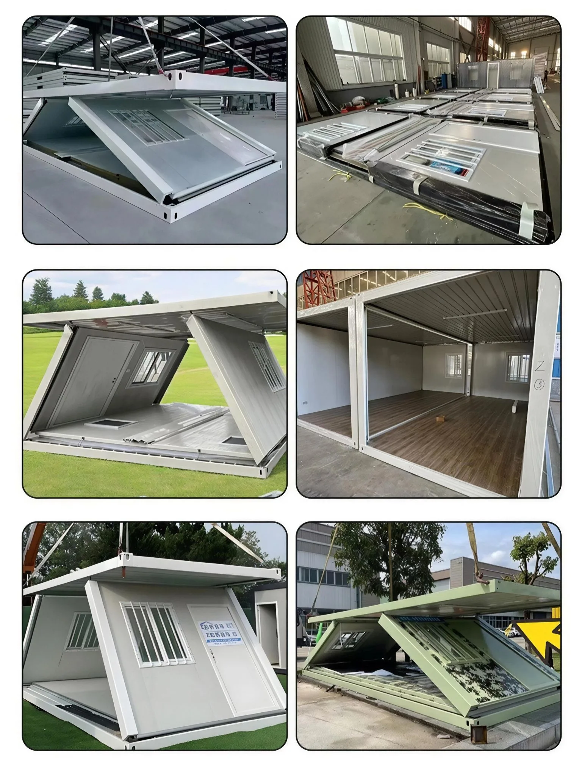
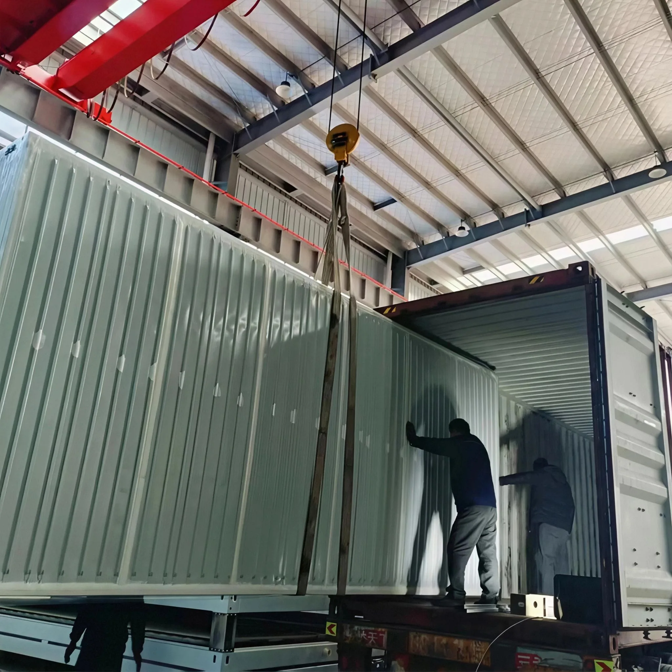
The Z-type folding expandable container house is a highly efficient prefabricated modular building adopting unique Z-fold mechanism. It is engineered for ultra-quick setup to cut on-site labor and assembly time dramatically. The unit folds into an ultra-thin compact profile for simple relocation and transportation, greatly reducing ocean freight cost. When delivered on-site, it unfolds rapidly into a fully functional indoor space. This model is perfectly suited for buyers with large-volume bulk procurement requirements.
- Folded dimension: 5800 × 2500 × 640 mm
- Fully unfolded dimension: 5800 × 2500 × 2530 mm
- Usable floor area: 14 m²
- Shipping capacity: Up to 12 units can be loaded inside one single 40ft shipping container
Heavy-duty steel main frame, insulated wall panels, complete water & electrical systems, wall and floor finishes are all prefabricated and finished inside our factory. Minimal manpower is needed for on-site unfolding.
2. Why Choose Our Z-Type Folding Expandable Container House?
✅ Ultra-Fast On-site Unfolding & Assembly Unique Z-shaped folding design. It takes only a small crew to complete setup quickly. Saves substantial labor cost and project construction time compared with traditional prefab buildings.
✅ Extremely Low Freight Cost for Bulk Orders Ultra-thin folded thickness maximizes container loading capacity. Up to 12 cabins can be packed in one 40ft container, drastically lowering transportation expense per unit, the best solution for large batch housing projects.
✅ Solid Galvanized Steel Structure & Weather Resistance Factory welded hot-dip galvanized steel frame paired with insulated sandwich wall panels. It delivers reliable waterproof, windproof and thermal insulation performance, stable for long-term temporary use in diverse climates.
✅ Full Factory Pre-finished Construction Steel frame, thermal insulation, plumbing, electrical wiring and interior finishes are pre-installed before shipment. Once unfolded, the cabin is nearly ready for occupancy.
✅ Lightweight & Reusable Modular Design Easy to fold, relocate and reuse multiple times. Simple to stack and store when not in use, flexible for rotating temporary housing projects.
3. Applications & Target Customers
Our Z-type folding expandable container cabin is developed for mass temporary accommodation projects:
- Construction site worker dormitories & small site offices
- Mining camps, oilfield and remote field workforce housing
- Emergency disaster relief shelters, temporary refugee housing
- Large event camps, portable field rest rooms & service booths
- Low-cost batch staff quarters, simple glamping single cabins
Ideal clients: Large construction contractors, bulk housing procurement companies, government relief organizations, mining project managers, camp operators.
4. Customization Options
We provide full OEM & ODM customization to match your bulk project specifications.
- Exterior: Custom RAL paint colors, cladding materials, glass curtain wall installation
- Energy upgrade: Solar panel and solar roof power generation systems
- Interior: Flexible partition design and customized interior layout
- Furnishing: Custom beds, cabinetry, bathroom fixtures and interior furniture
- MEP system: Adjustable electrical voltage, customized water supply and drainage configurations
Share your bulk quantity and layout requirements, our engineering team will prepare a tailored housing solution.
5. Order & Production Delivery Process
- Project Consultation & Requirement Confirmation: Tell us your bulk quantity, usage scenario and customization demands. Our sales & engineering team prepare technical proposal and formal bulk quotation.
- Production Drawing Approval: We create detailed manufacturing drawings; you review and sign off on the final design.
- Mass Production: After receiving your deposit, factory starts manufacturing, including steel frame fabrication, wall insulation, plumbing & electrical installation, interior finishing.
- Strict Pre-shipment Inspection: Full quality inspection before loading. Photos and video inspection can be provided for your verification.
- Packing & Container Loading: Fold the Z-type houses and load up to 12 units securely into the 40ft shipping container.
- Ocean Shipment & After-sales Service: Arrange sea freight, supply installation manual and long-term technical after-sales support.
Product Specification Table
| Item | Parameter |
|---|---|
| Product Name | Z-Type Folding Expandable Container House |
| Folded External Size | 5800 × 2500 × 640 mm |
| Unfolded External Size | 5800 × 2500 × 2530 mm |
| Usable Floor Area | 14 m² |
| Loading Method | Up to 12 sets per 40ft shipping container |
| Main Structure | Hot-dip galvanized welded steel frame |
| Wall Material | Insulated sandwich wall panel |
| Pre-installed Facilities | Electrical system, water & drainage, wall & floor finishing |
| Customization | Exterior color, glass curtain wall, solar system, layout, interior furniture optional |
Request your bulk quotation for the Z-type folding expandable container house. Send your project quantity and specifications now, our professional team will reply quickly.
