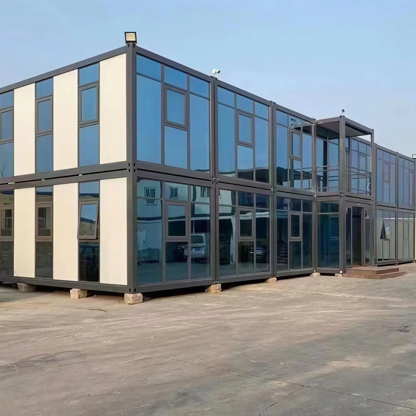
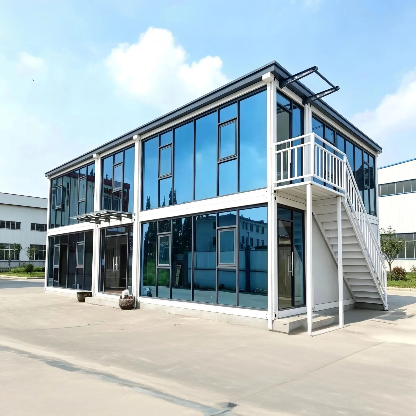
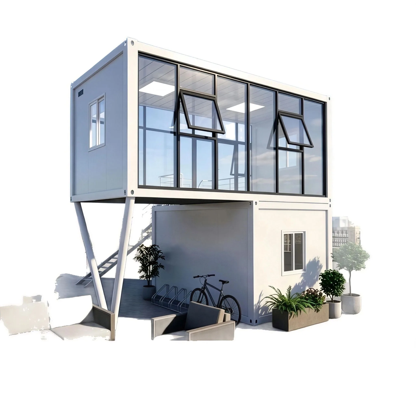
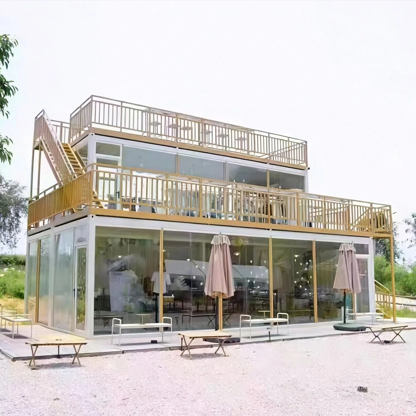
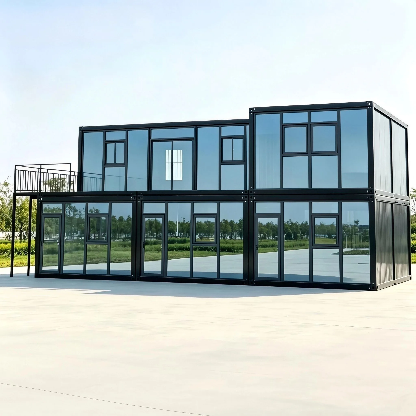
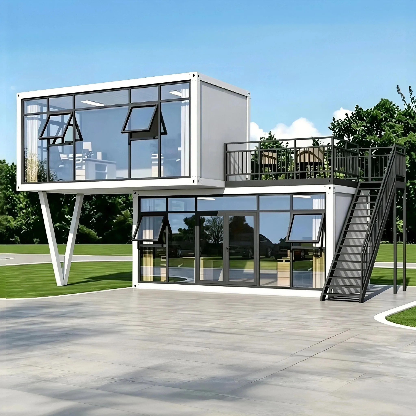
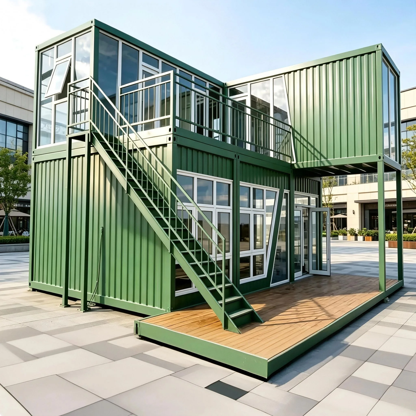
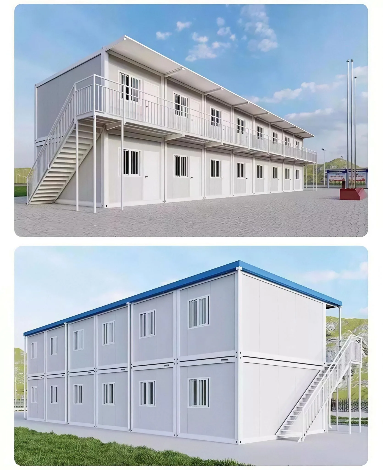
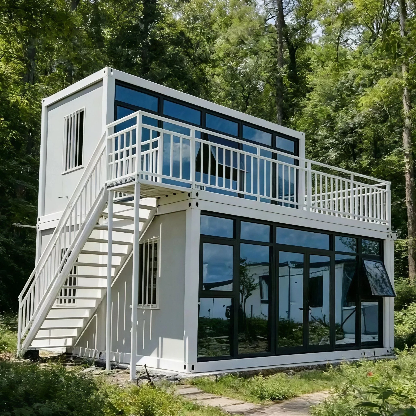
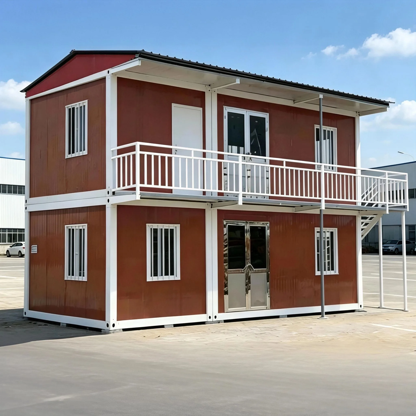
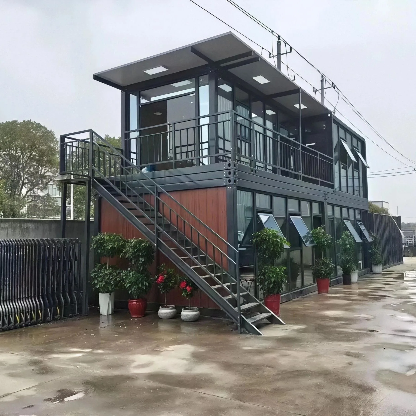
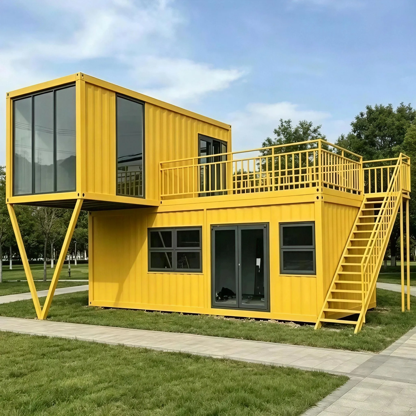
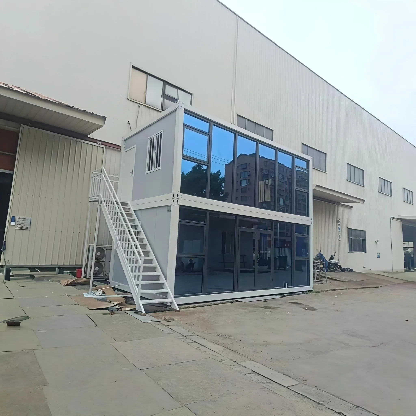
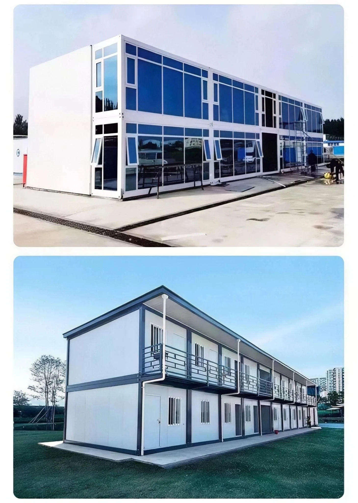
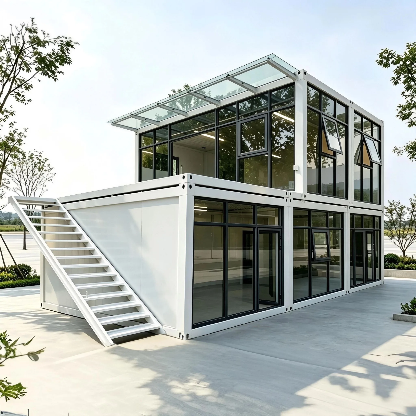
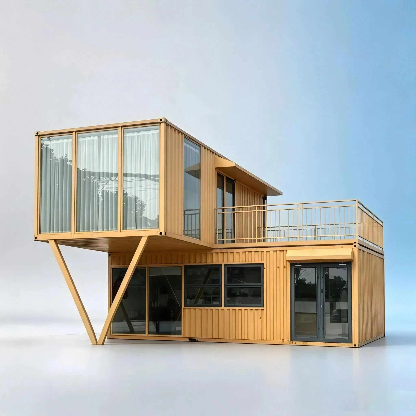
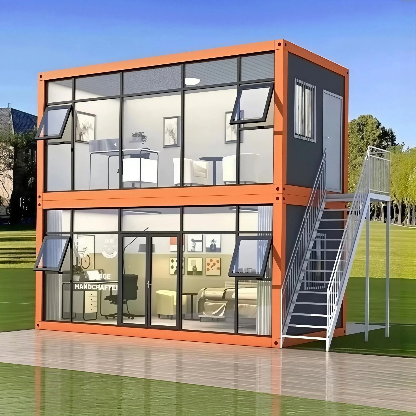
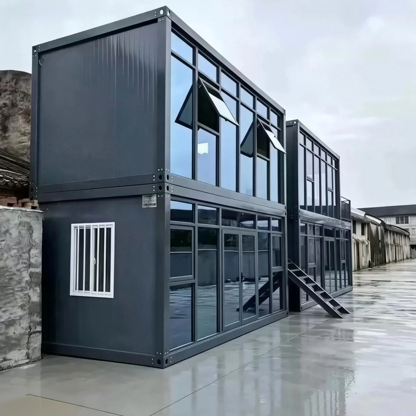
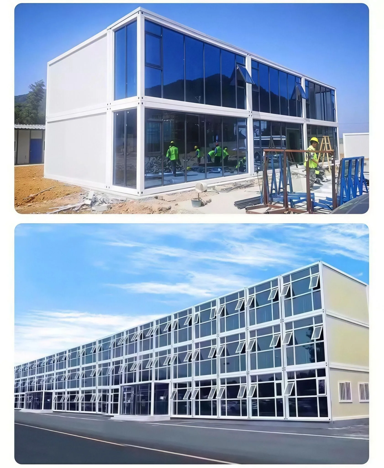
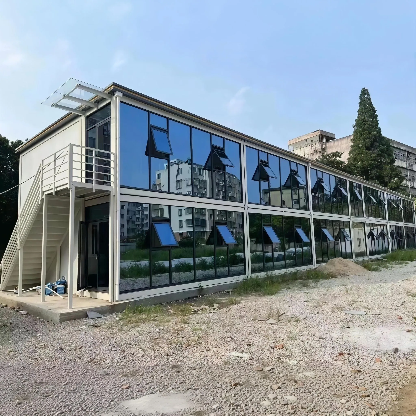
Two Story Flat Pack Container House
Knock-Down Double-Storey Modular Prefab Building, Low Freight & High Cost-Performance for Bulk Projects
1. What Is The Two Story Flat Pack Container House?
The two story flat pack container house is a prefabricated modular building, shipped as separated flat-pack knock-down components. All steel frames, wall panels, roof panels, floor parts, stair system and accessories are pre-produced in our factory.
On-site construction only needs simple bolt assembly, no complex welding or heavy lifting equipment. Flat-packed parts stack tightly inside standard shipping containers, greatly increasing loading quantity and reducing ocean freight expense. It is the optimal housing solution for customers with large bulk procurement requirements.
Our factory manufactures heavy-duty galvanized steel frame, insulated sandwich panels, pre-wired electrical systems, pre-plumbing and interior finishing for the complete two-storey structure.
2. Why Choose Our Two Story Flat Pack Container House?
✅ Knock-Down Flat Pack, Simple Bolt Assembly All parts delivered in flat packages. Workers assemble by bolts quickly. The modular design supports disassembly, relocation and repeated reuse for multi-cycle projects.
✅ Dramatic Ocean Freight Savings for Bulk Orders Flat stacked components allow much higher loading quantity inside shipping containers, compared with fully assembled units. It reduces per-unit transportation cost significantly for large-scale camps.
✅ Best Cost Performance & Budget-Friendly Factory Price Direct factory pricing with reliable structural quality. This double-story modular building delivers more usable floor area at a competitive cost, the most economical solution for mass accommodation projects.
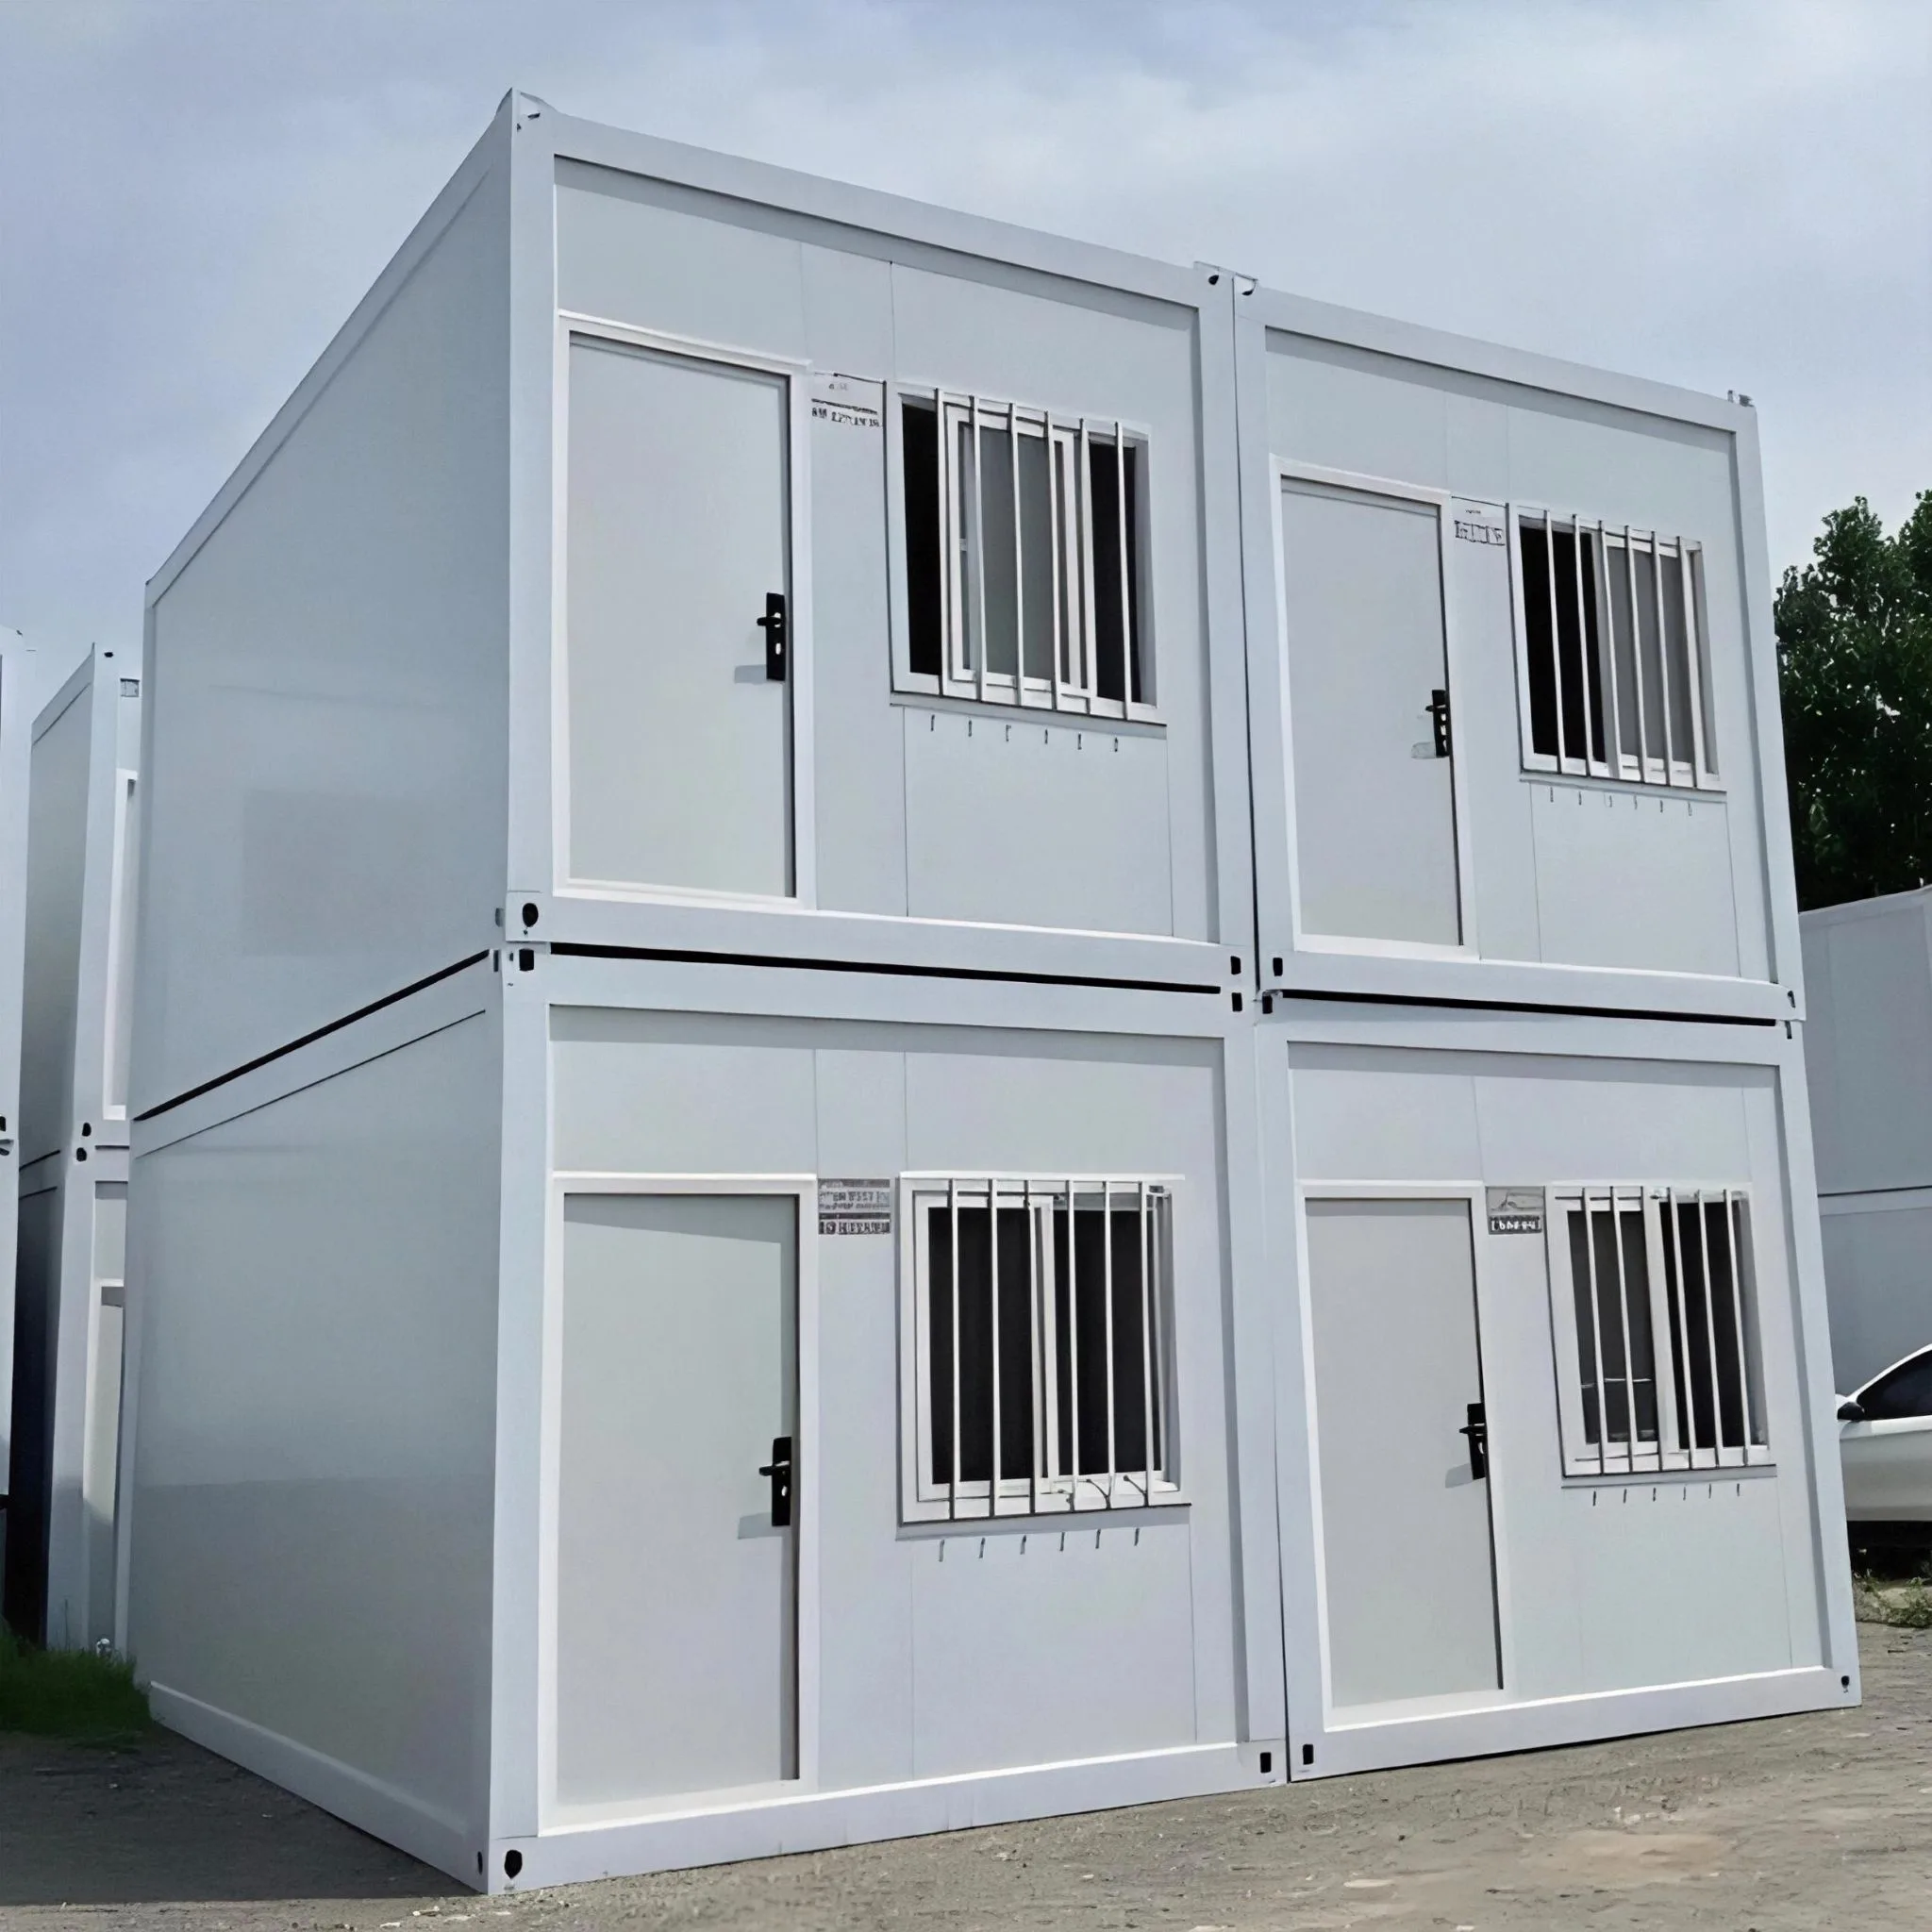
✅ Robust Two-Tier Galvanized Steel Structure Hot-dip galvanized steel frame with reinforced support structure for double-story stacking. Windproof, waterproof, thermal insulated and anti-rust, suitable for long-term temporary or semi-permanent use.
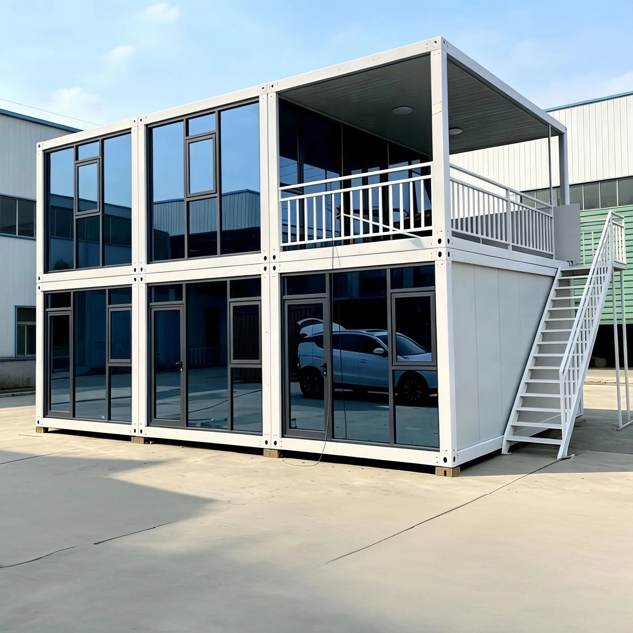
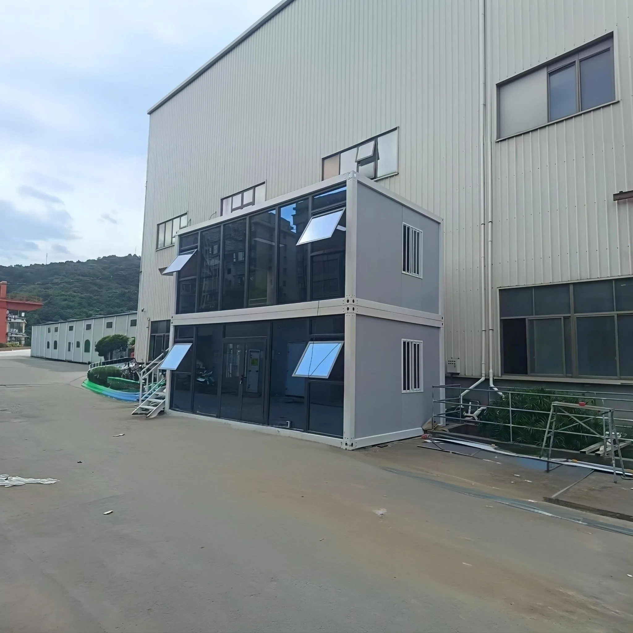
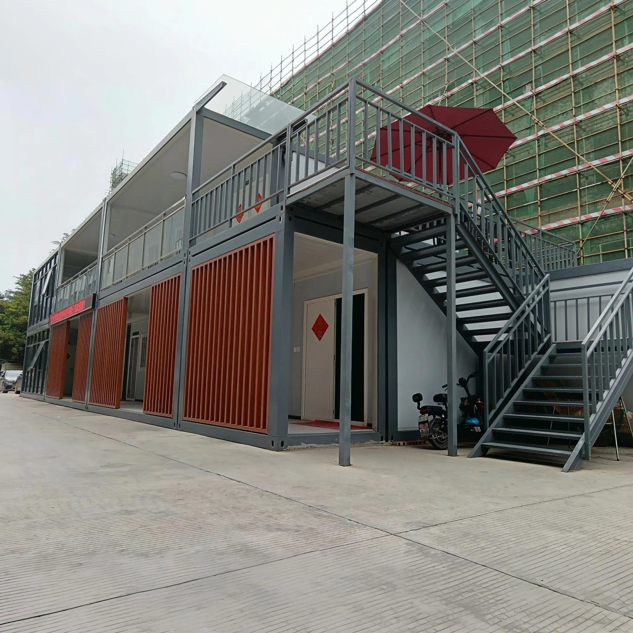
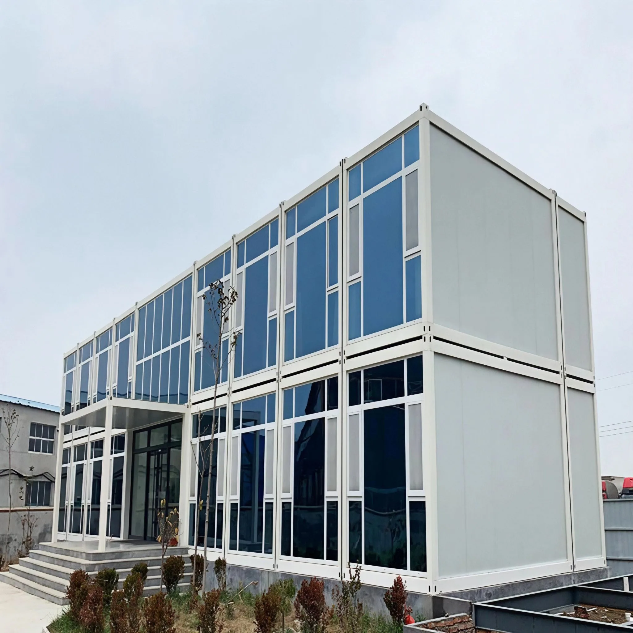
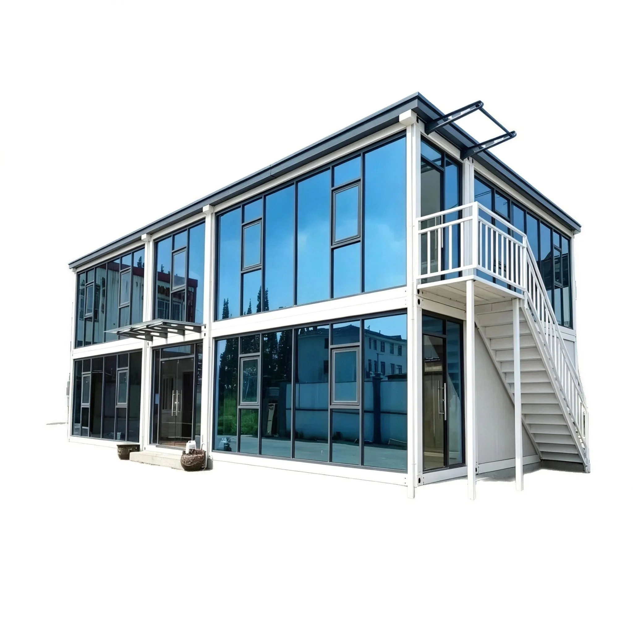
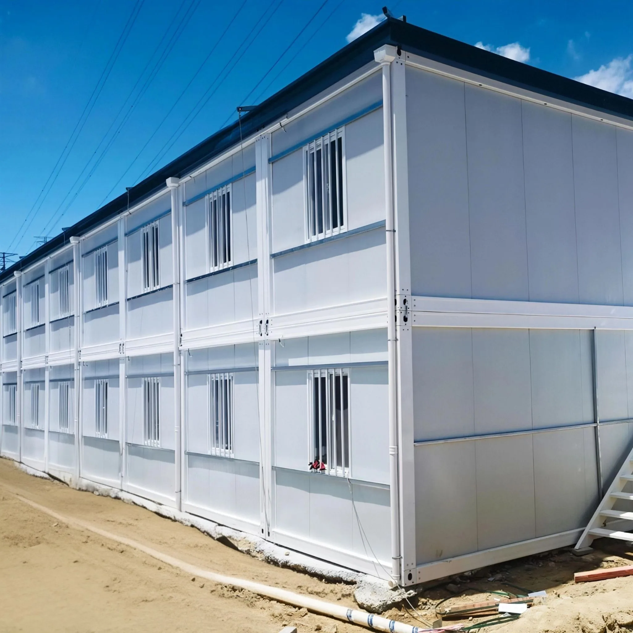
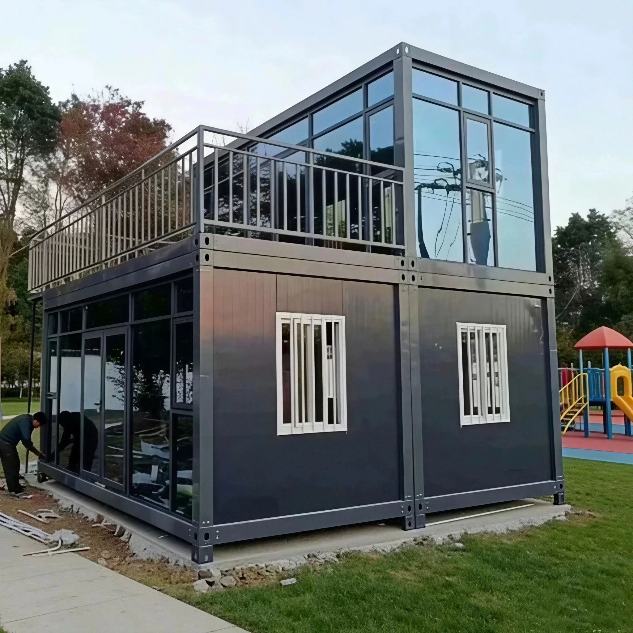
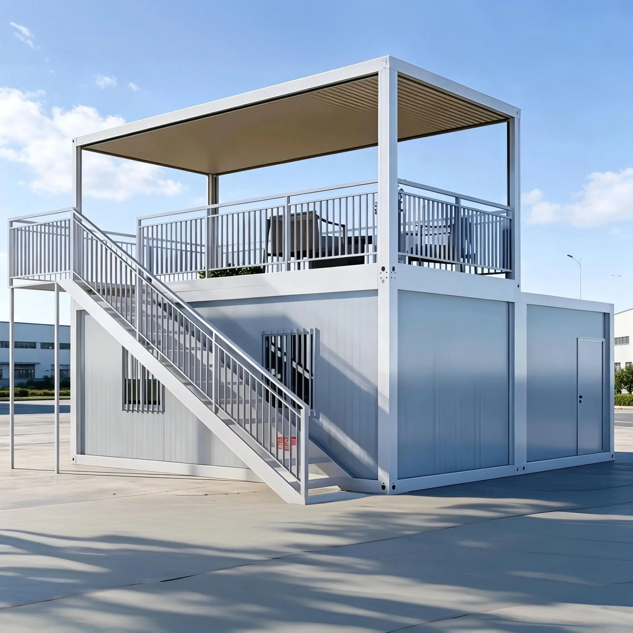
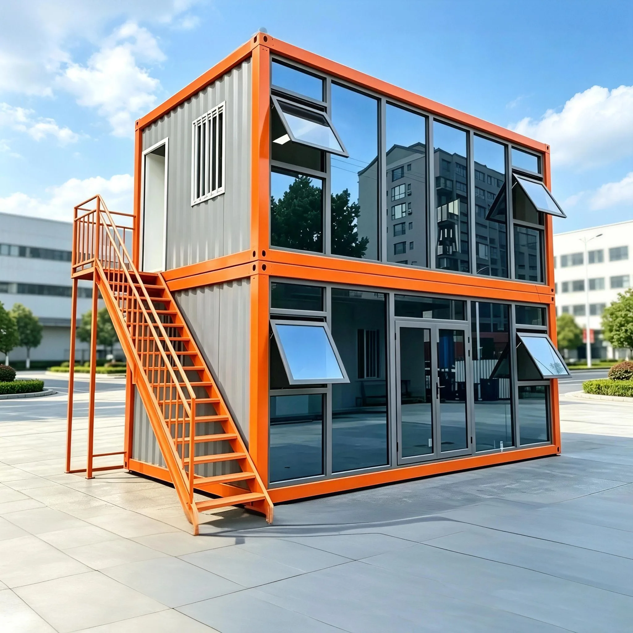
✅ Flexible Combined Layout & Integrated External Stairs Units can be freely combined side by side. Equipped with external steel staircase and balcony railings. Easily build large two-story dormitory blocks, office compounds and worker villages.
3. Applications & Target Customers
Our two story flat pack container house is designed for large-scale two-level accommodation and office projects:
- Construction site 2-storey worker dormitories, multi-story site office blocks
- Mining & oilfield remote workforce camps
- Disaster emergency relief housing, temporary staff quarters
- Large labour camps, remote field base accommodation
- Temporary school classrooms, staff apartment clusters
Ideal clients: Bulk housing contractors, construction enterprises, mining project managers, camp operators, government procurement buyers.
4. Customization Options
We provide full OEM & ODM customization to match your bulk project specifications.
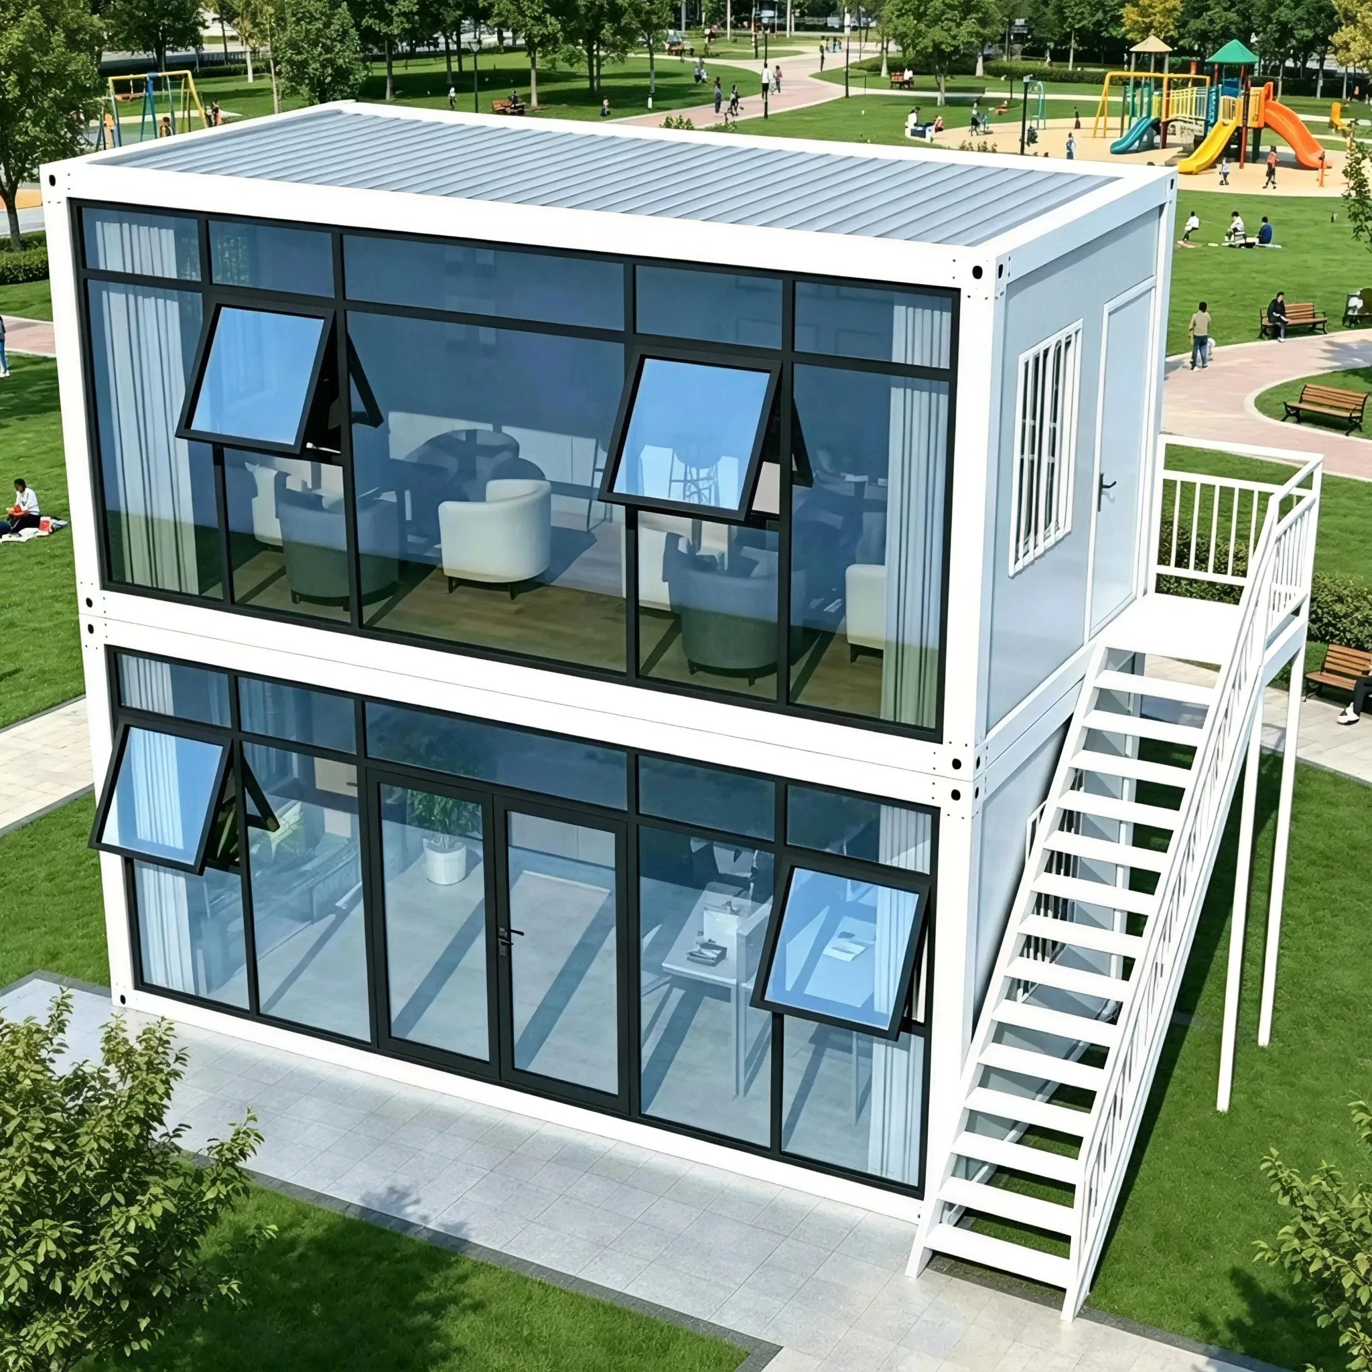
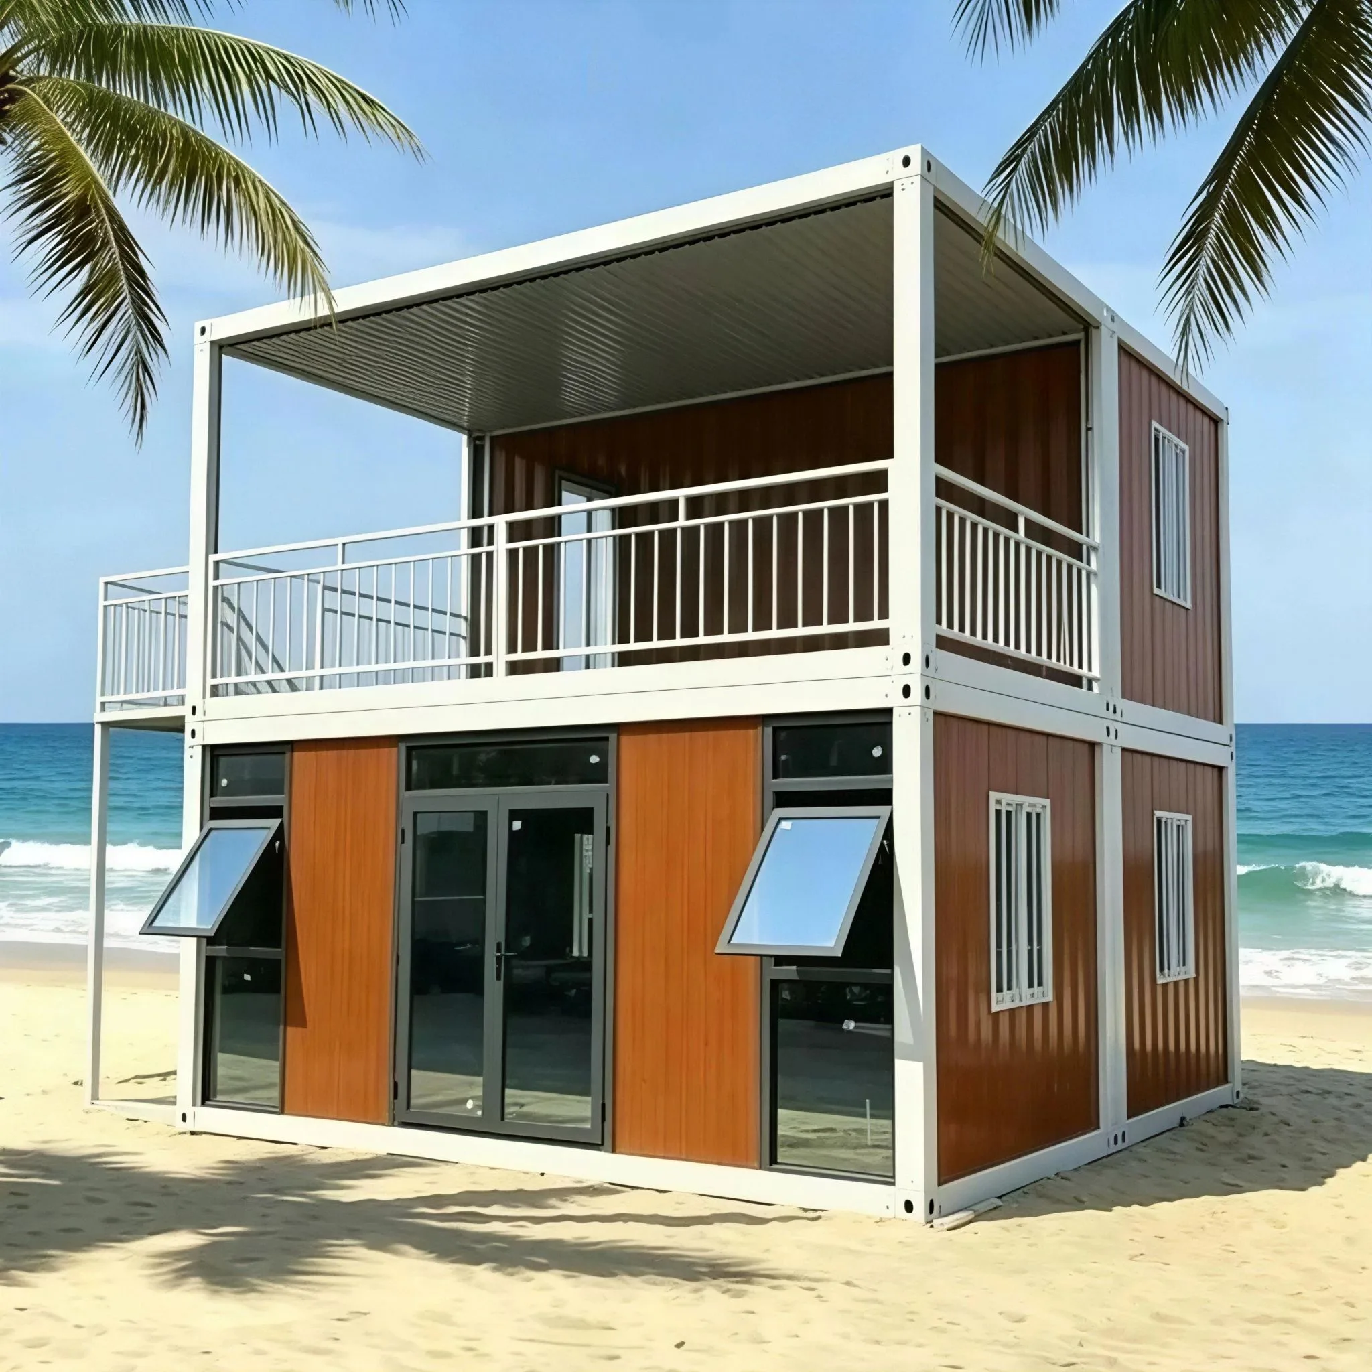
- Exterior: Custom RAL paint colors, cladding materials, glass curtain wall installation
- Stair & balcony: Custom external staircase, balcony railing, balcony flooring
- Interior: Custom room layout, door & window styles, partition design
- Furnishing: Custom beds, cabinetry, bathroom fixtures and interior furniture
- MEP system: Adjustable electrical voltage, customized water supply and drainage configurations
Share your bulk quantity and layout requirements, our engineering team will prepare tailor-made housing solutions.
5. Order & Production Delivery Process
- Project Consultation & Requirement Confirmation: Confirm quantity, layout, staircase design and custom demands. Our sales & engineering team prepare technical proposal and bulk quotation.
- Production Drawing Approval: Custom manufacturing drawings created for your review and confirmation before production.
- Mass Production: Fabricate two-story steel frames, insulated panels, stair structure, pre-process plumbing & electrical fittings.
- Strict Pre-shipment Inspection: Component quality inspection; photos and video inspection available for your verification.
- Flat Packing & Container Loading: Pack all structural parts flat and load into shipping container to maximize loading volume.
- Ocean Shipment & After-sales Service: Arrange sea freight, supply assembly manual and long-term technical after-sales support.
Product Specification Table
| Item | Parameter |
|---|---|
| Product Name | Two Story Flat Pack Container House |
| Assembly Method | Knock-down flat pack, bolt assembly on site |
| Main Structure | Hot-dip galvanized welded steel frame with reinforced two-storey support |
| Wall Material | Insulated sandwich wall panel |
| Standard Accessories | External steel staircase, balcony safety railings |
| Pre-fabricated Parts | Steel frame, wall/roof/floor panels, doors, windows, pre-wiring & pre-plumbing |
| Core Advantage | Low shipping cost, large usable area, perfect for bulk orders, high cost performance |
| Customization | Exterior color, glass curtain wall, solar system, space layout, furniture, stair design optional |
Request your bulk quotation for two story flat pack container house. Send your project quantity and specifications now, our professional team will reply quickly.
