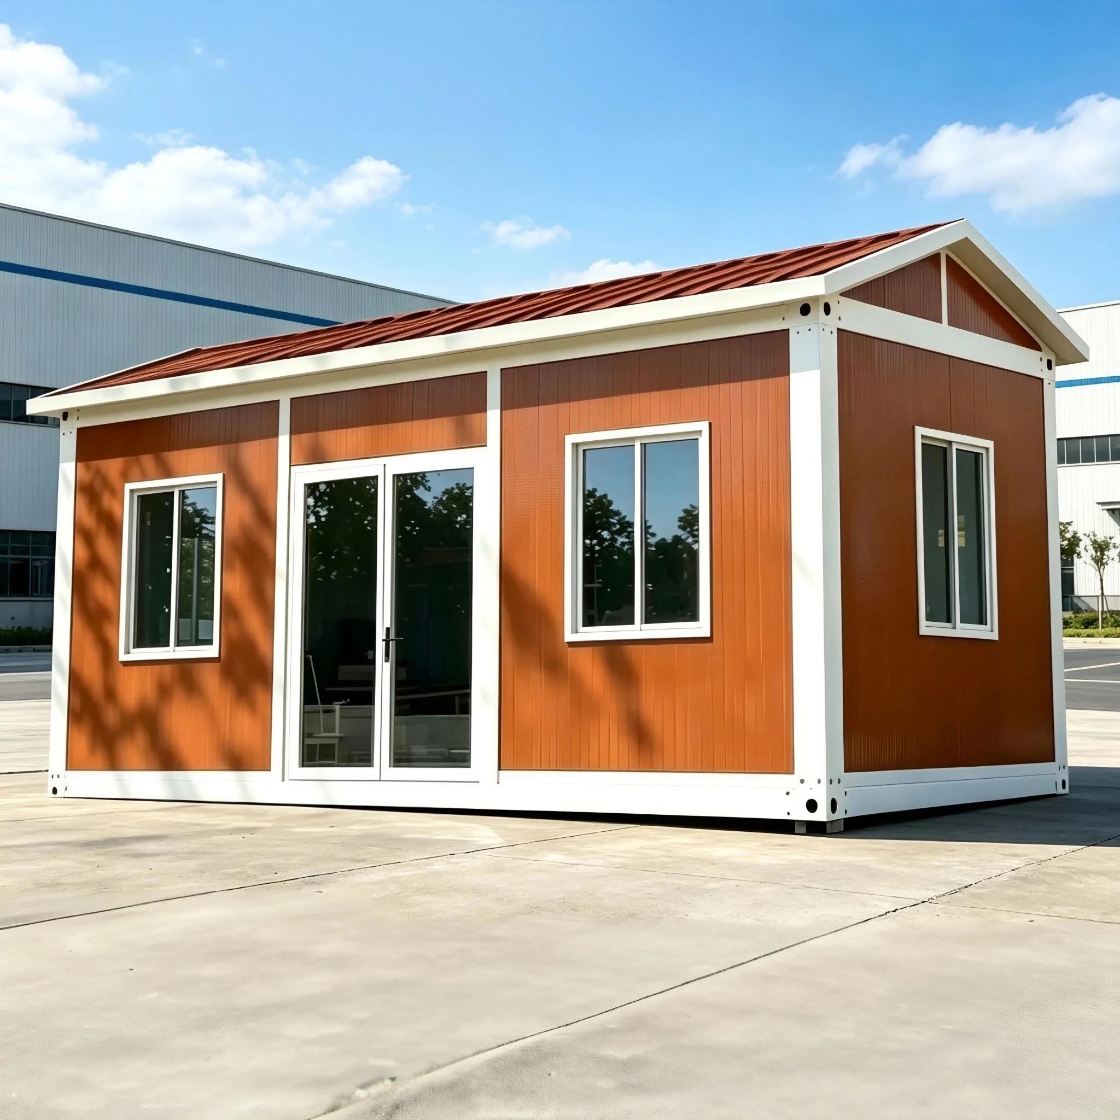
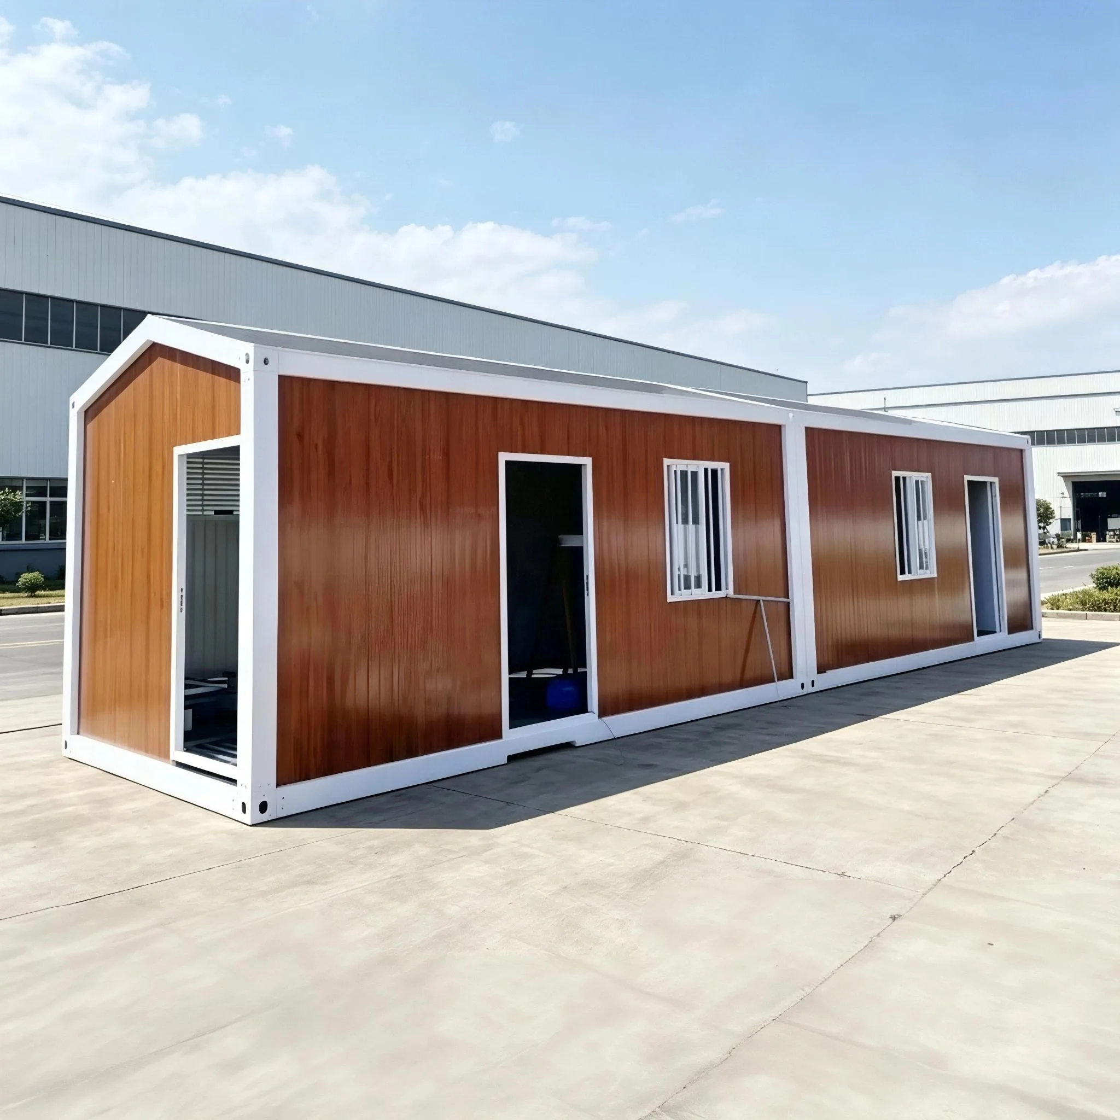
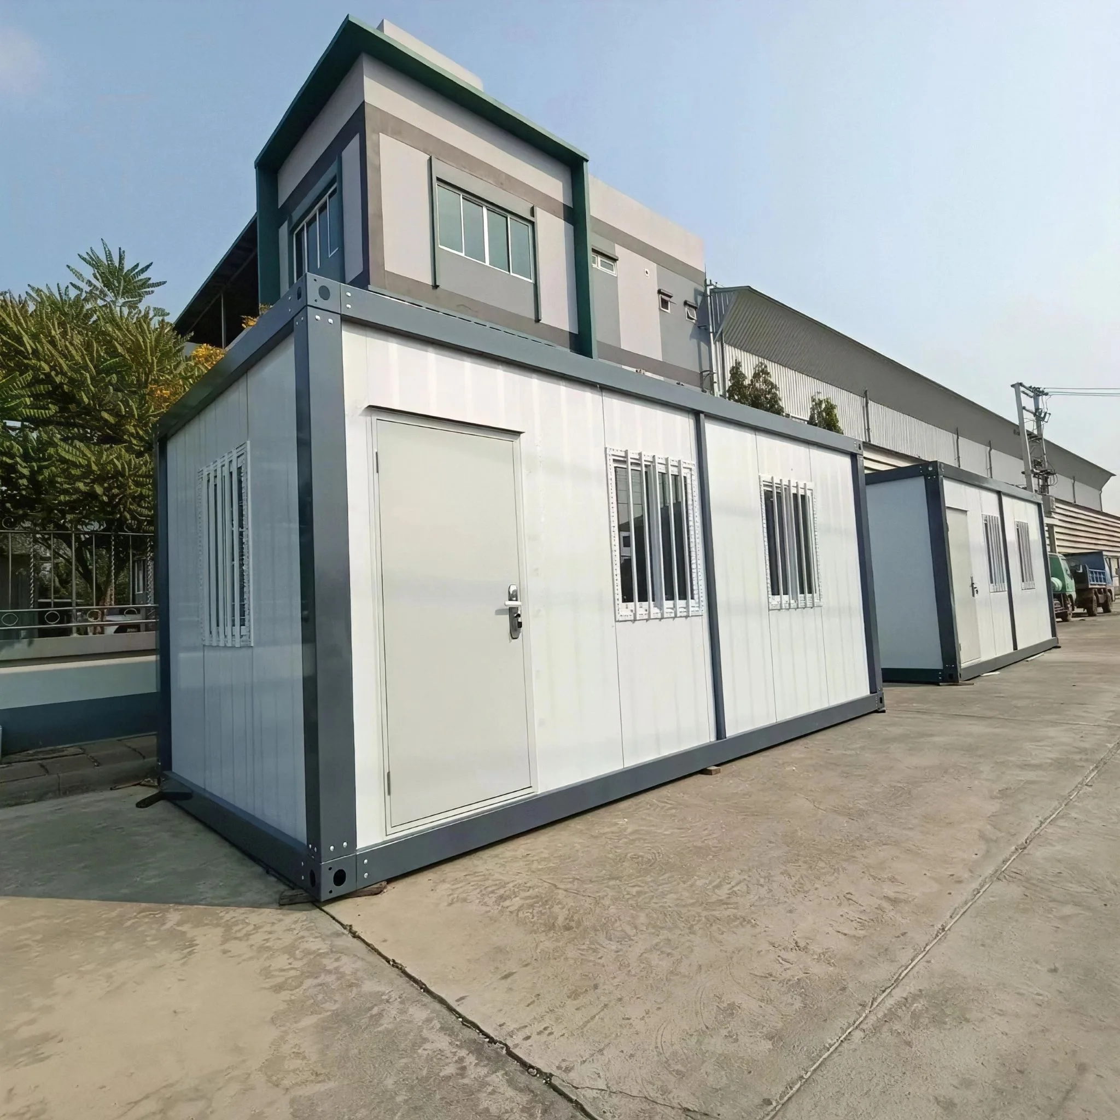
Custom Container House
Tailor-Made Prefab Modular Building, OEM & ODM For Special Project Requirements
1. What Is The Custom Container House?
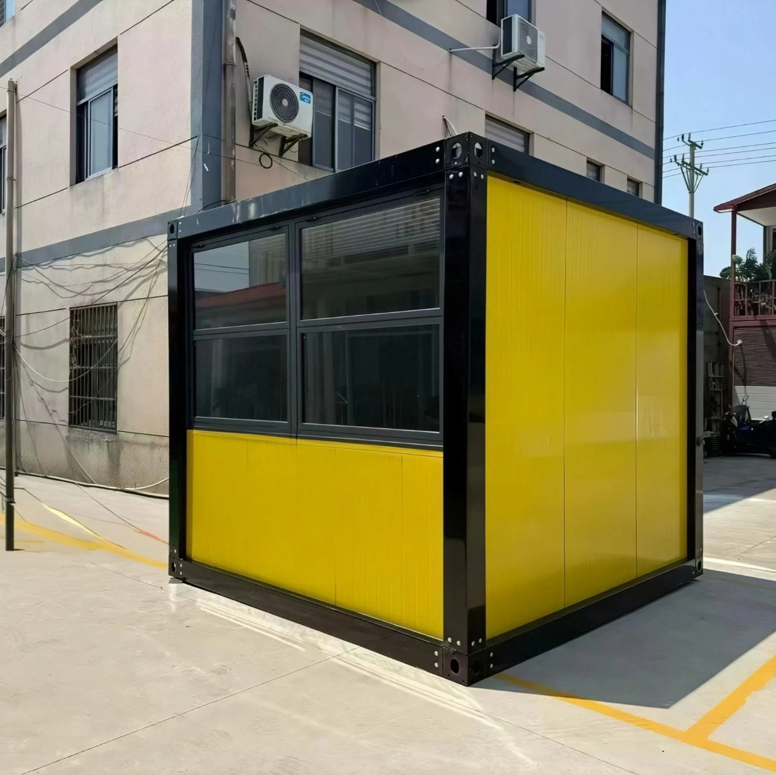
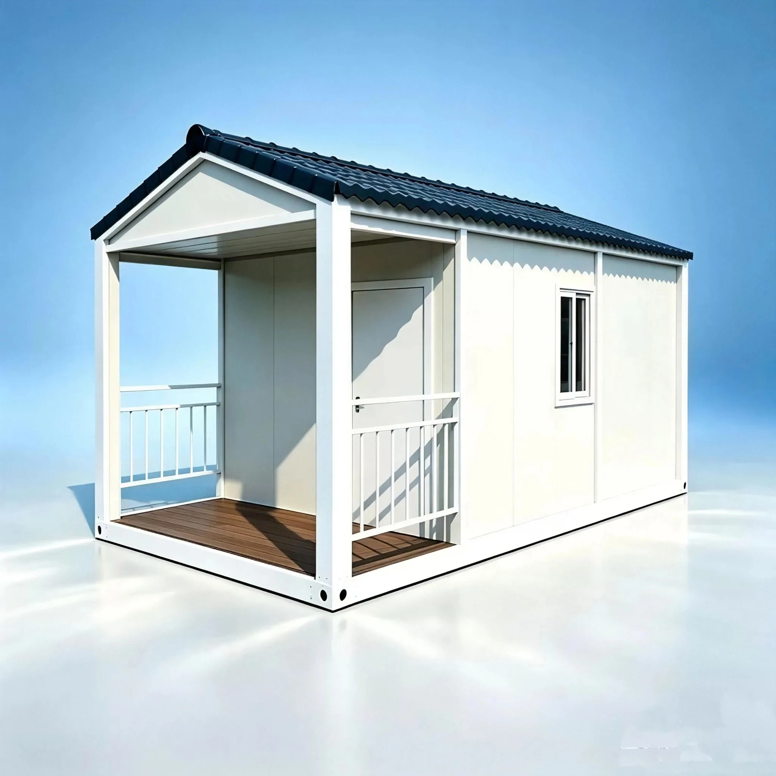
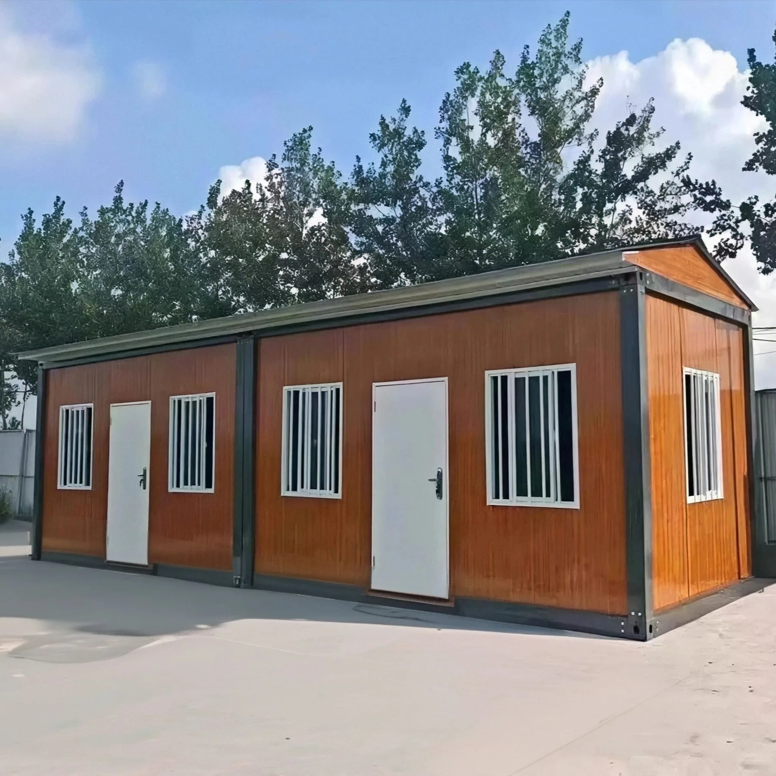
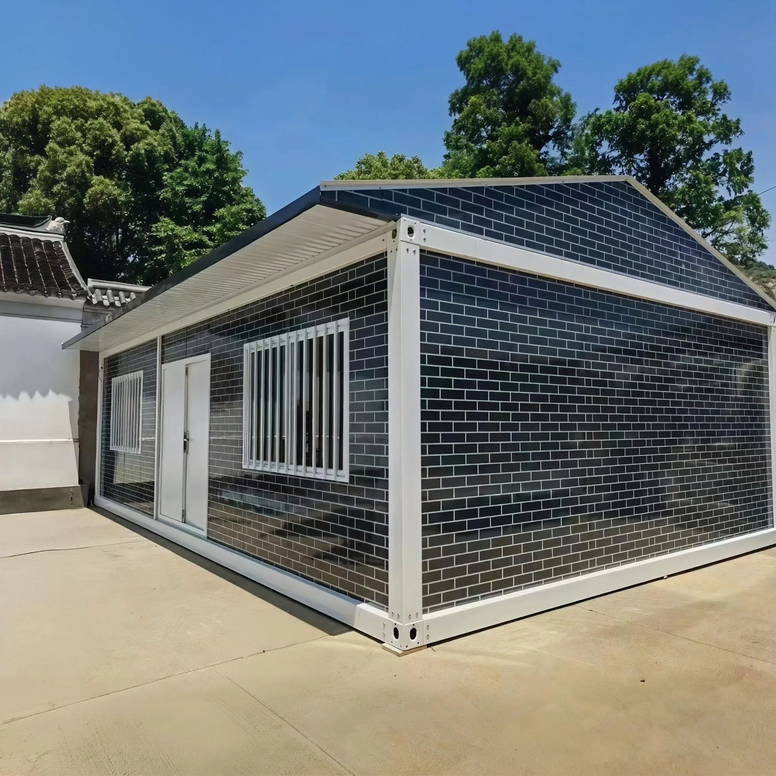
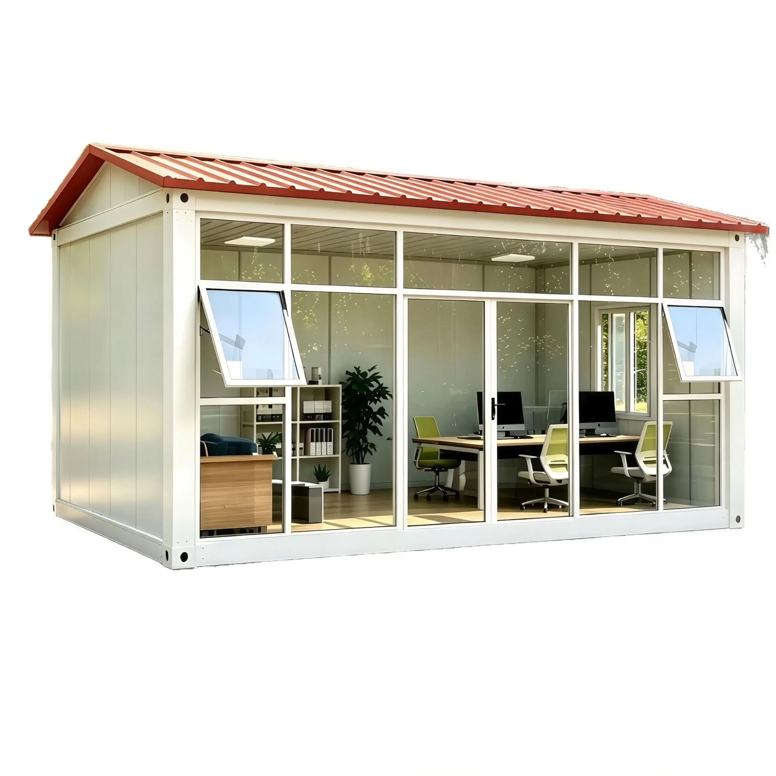
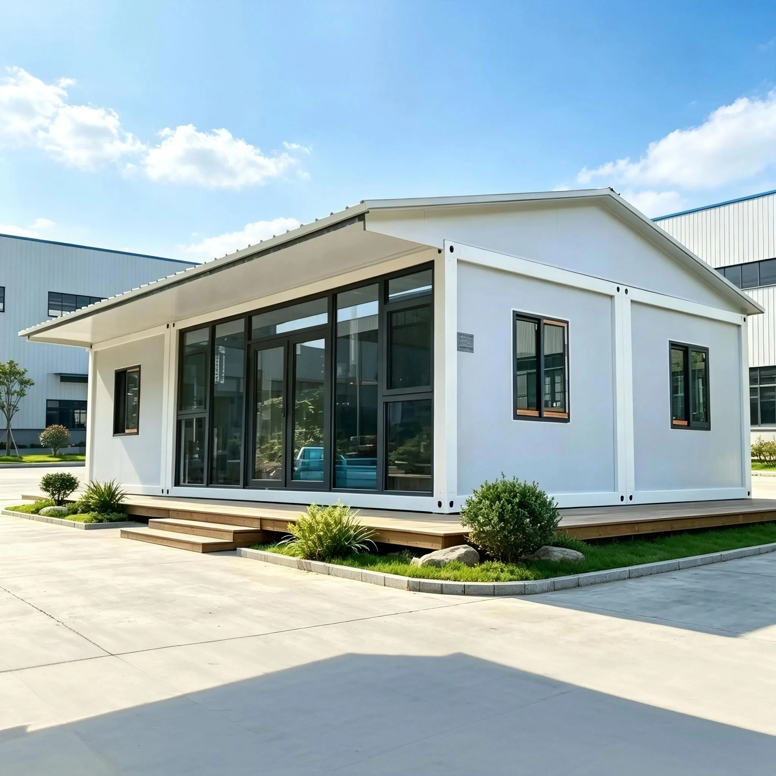
The custom container house is a tailor-made prefabricated modular building, designed for clients with unique and special project demands. Instead of fixed standard sizes, we develop each unit based on your drawings, site conditions and functional requirements.
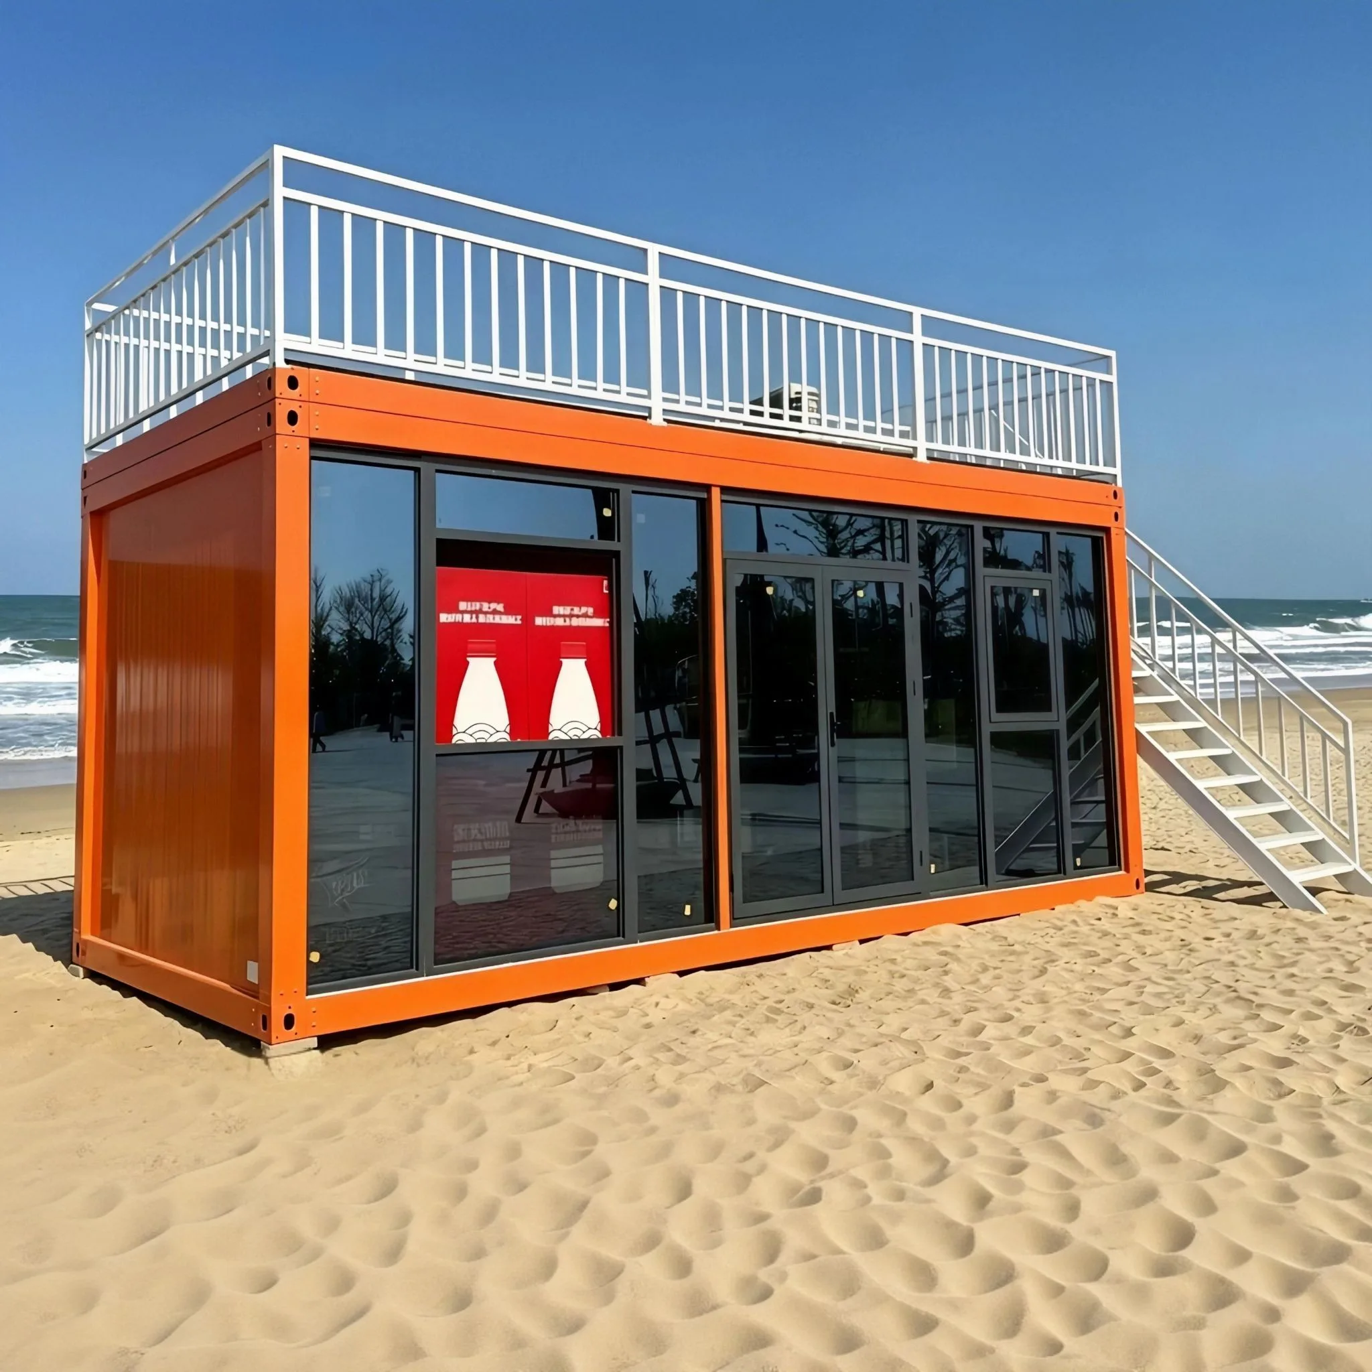
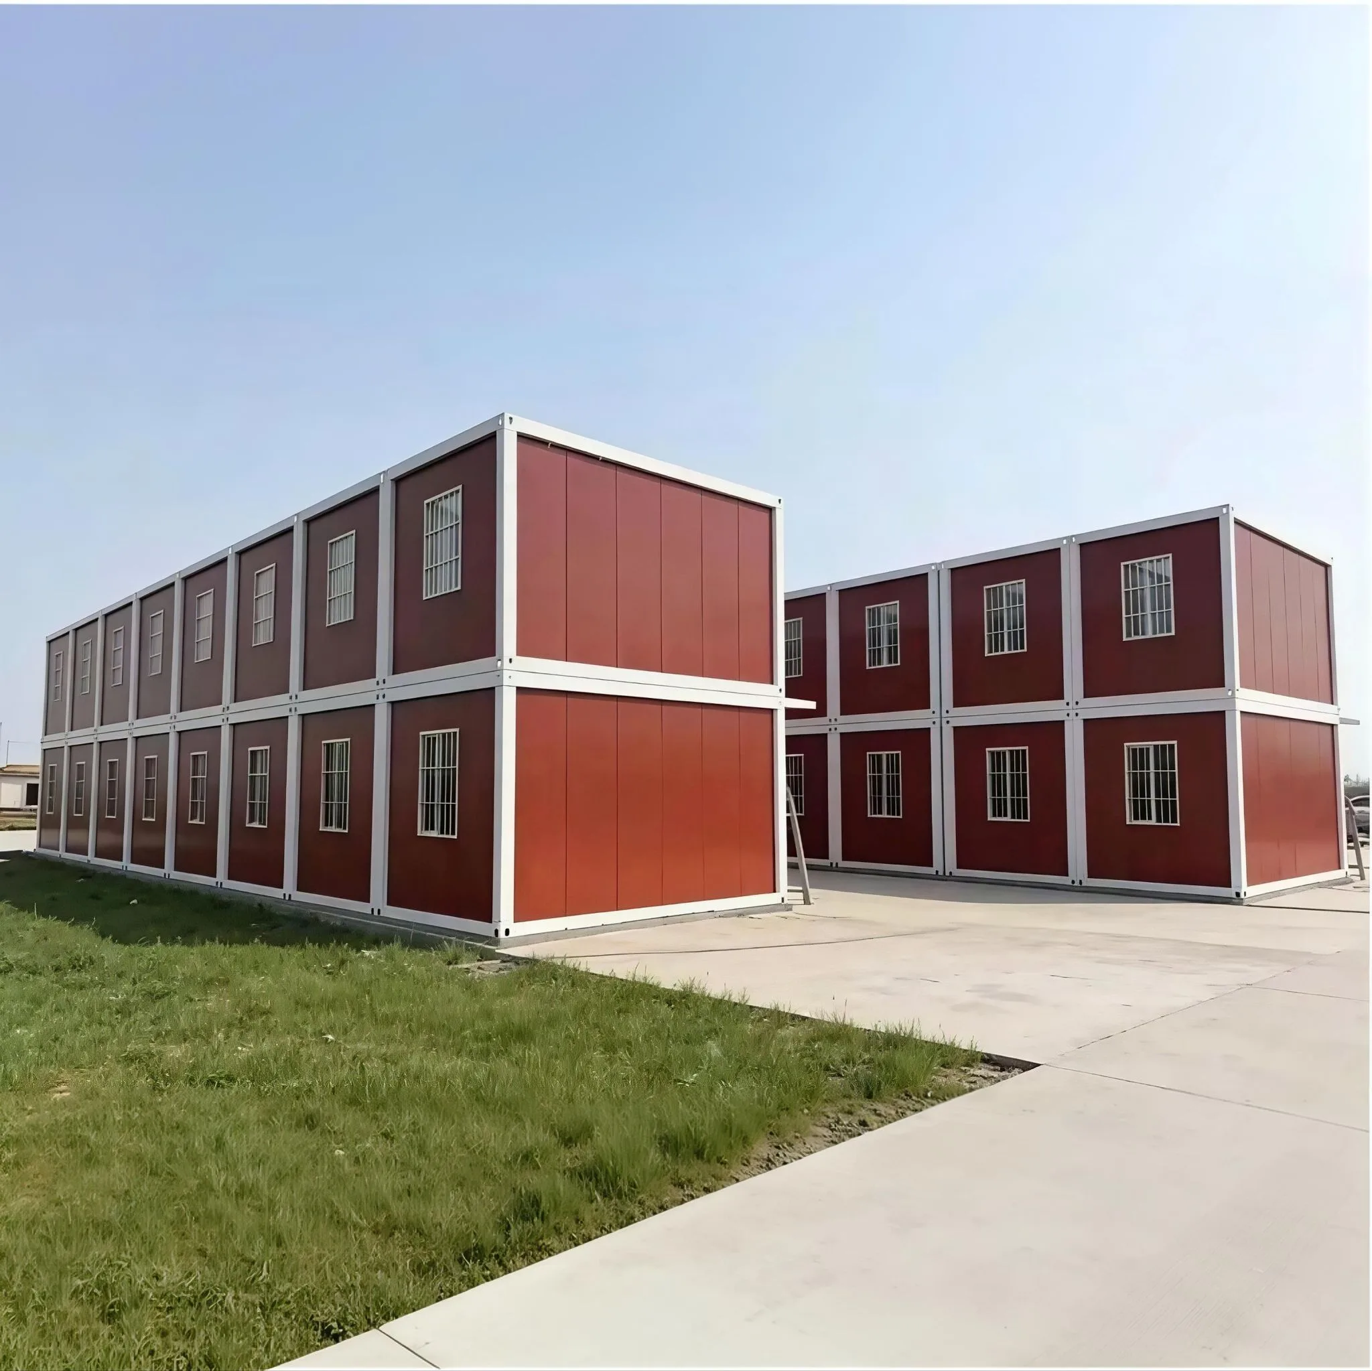
Our professional R&D and engineering team works with you from concept to production. We customize dimensions, exterior appearance, internal layout, MEP systems and supporting facilities. The structure can be built as flat pack, expandable, single-story or multi-story according to your transport and installation plan.
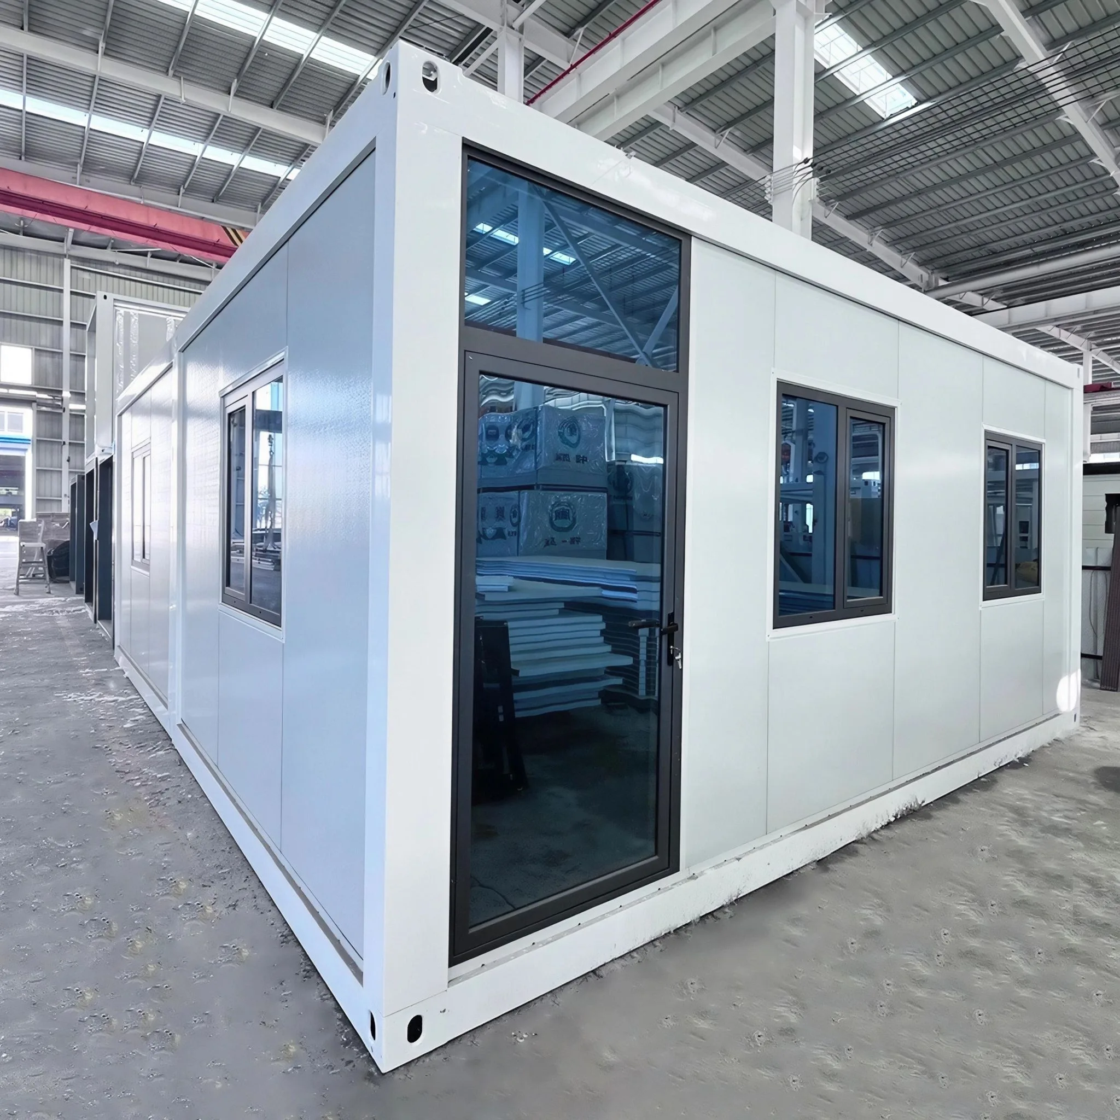
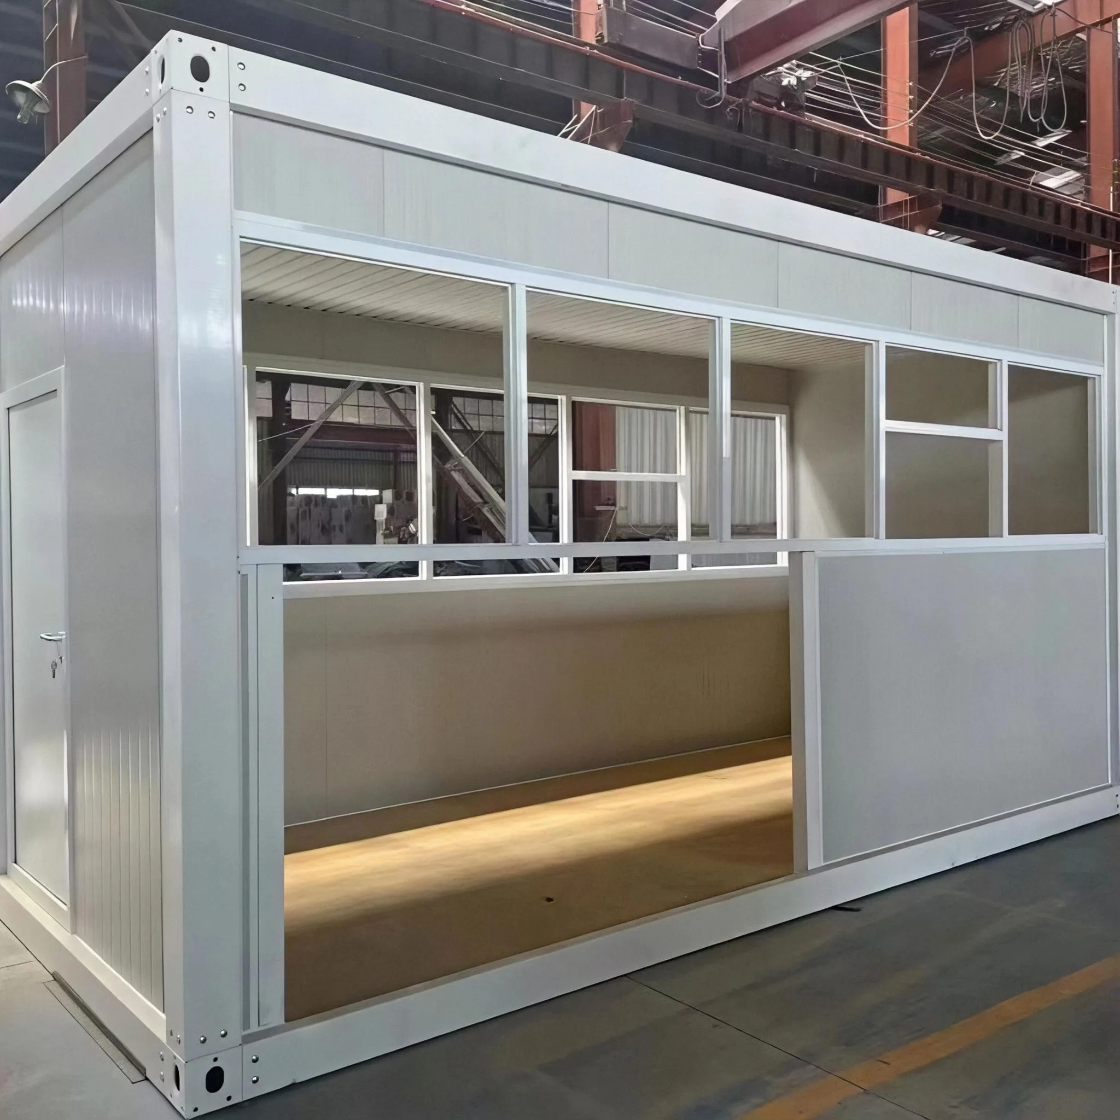
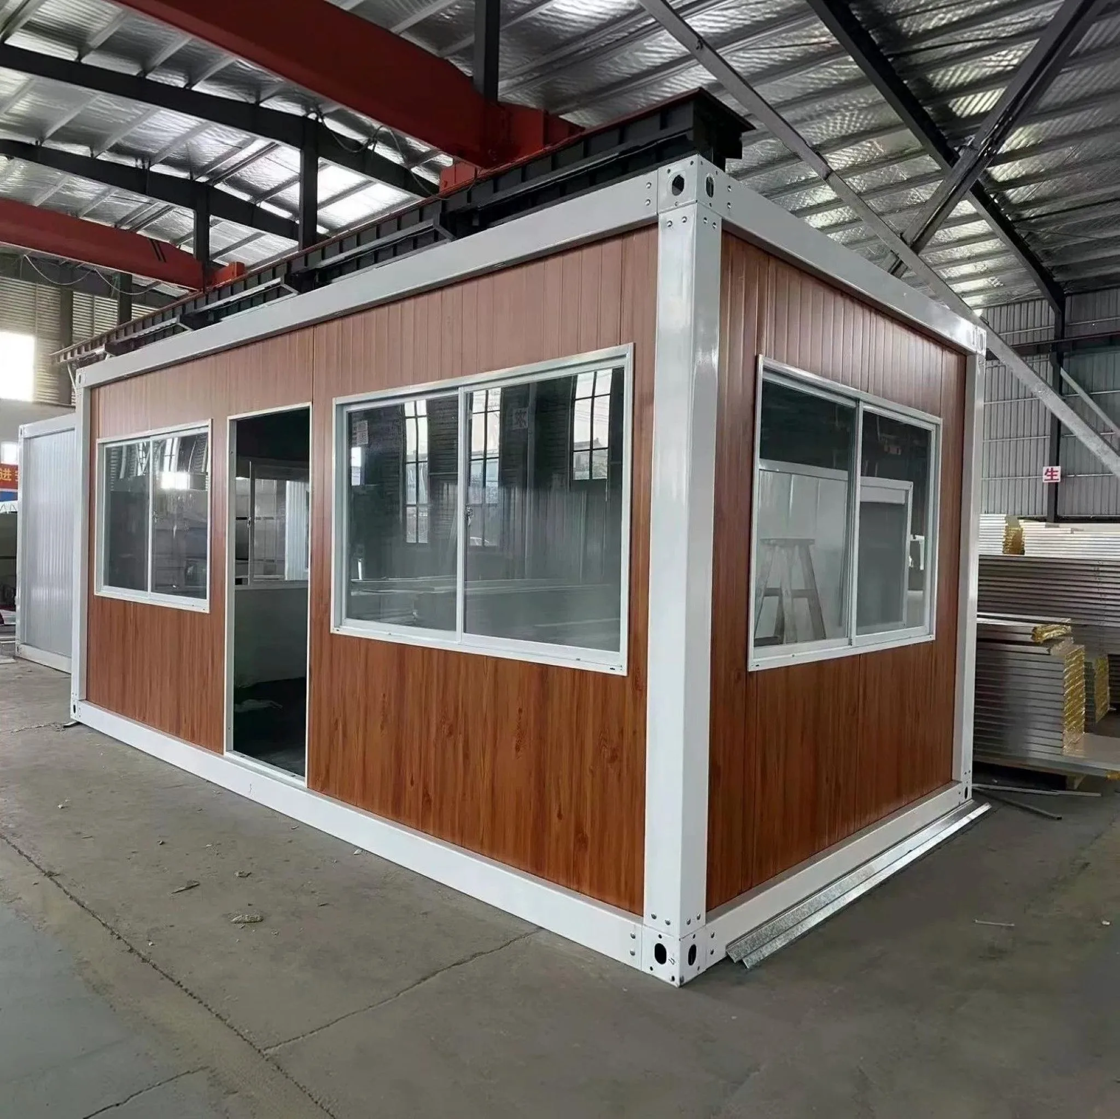
All steel frames, wall panels, plumbing, electrical wiring and interior finishes are prefabricated inside our factory. It can serve special residential, commercial, industrial, tourism and field working space needs.
2. Why Choose Our Custom Container House?
✅ Full Tailor-Made OEM & ODM Service We do not limit you to standard sizes. Customize dimensions, shapes, facade styles, room layouts and functional modules. Our engineers create 3D renderings and production drawings for your confirmation before manufacturing.
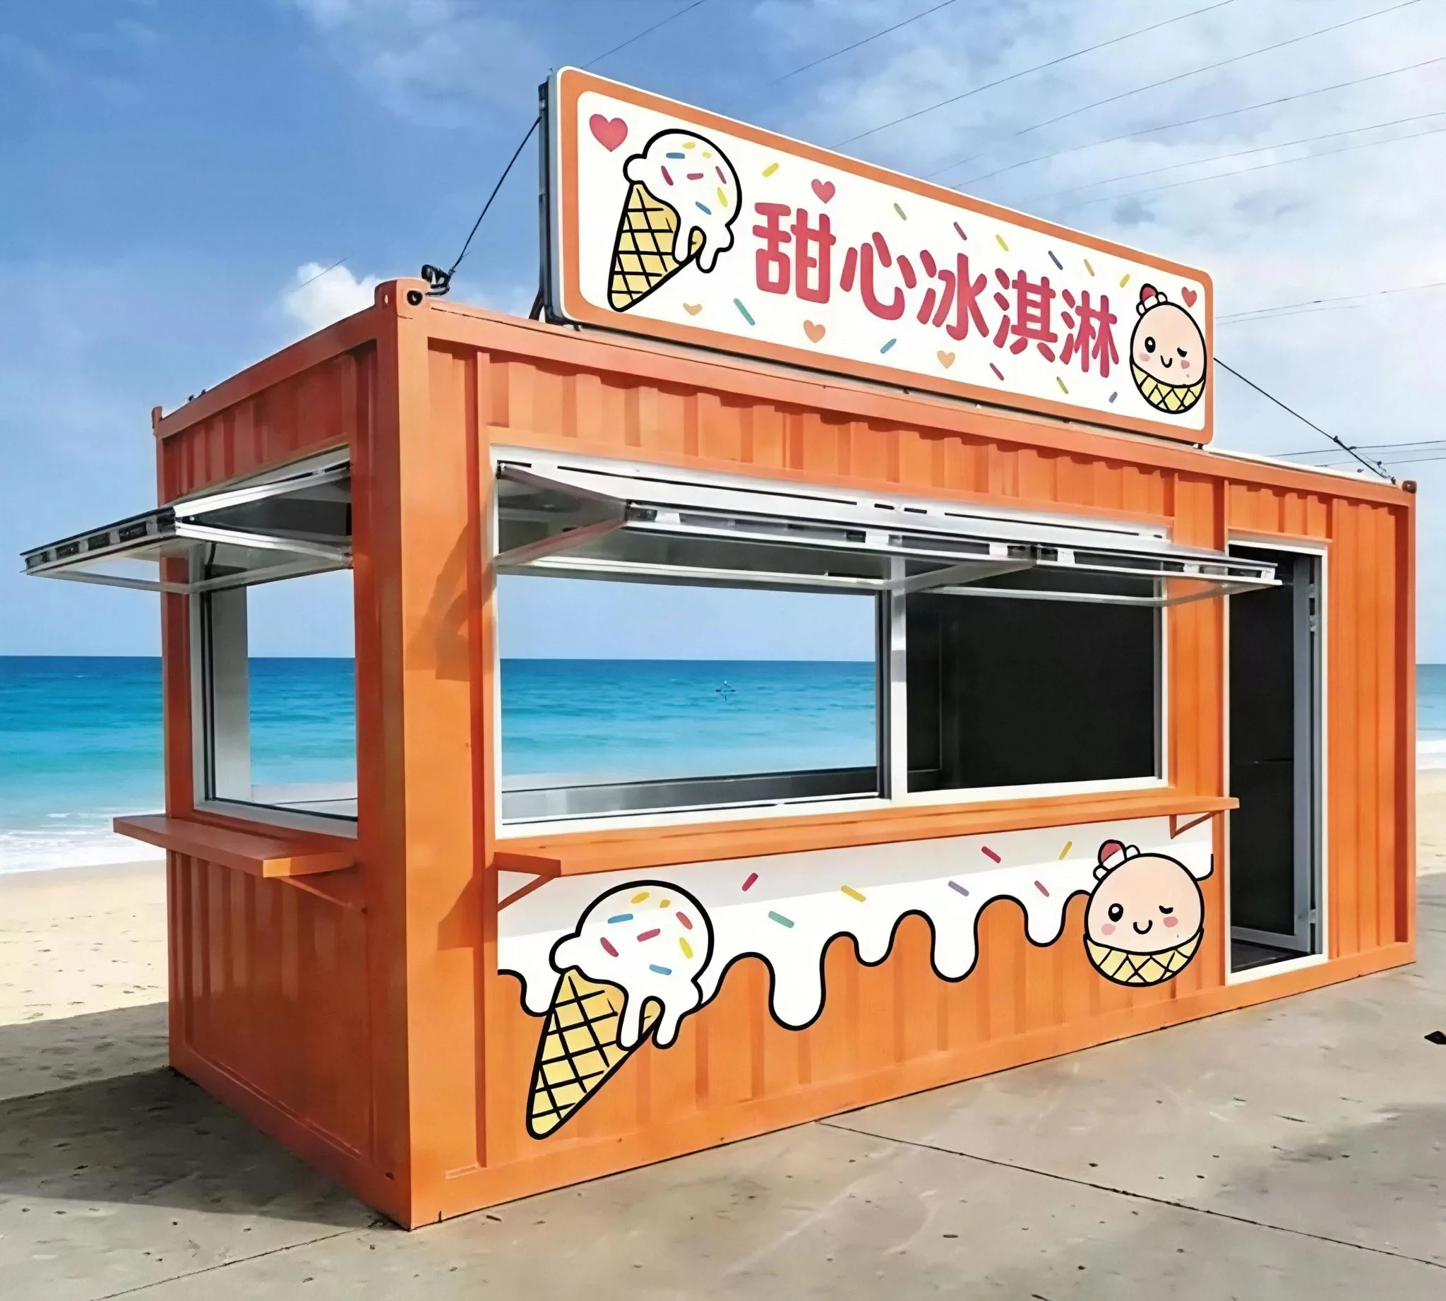
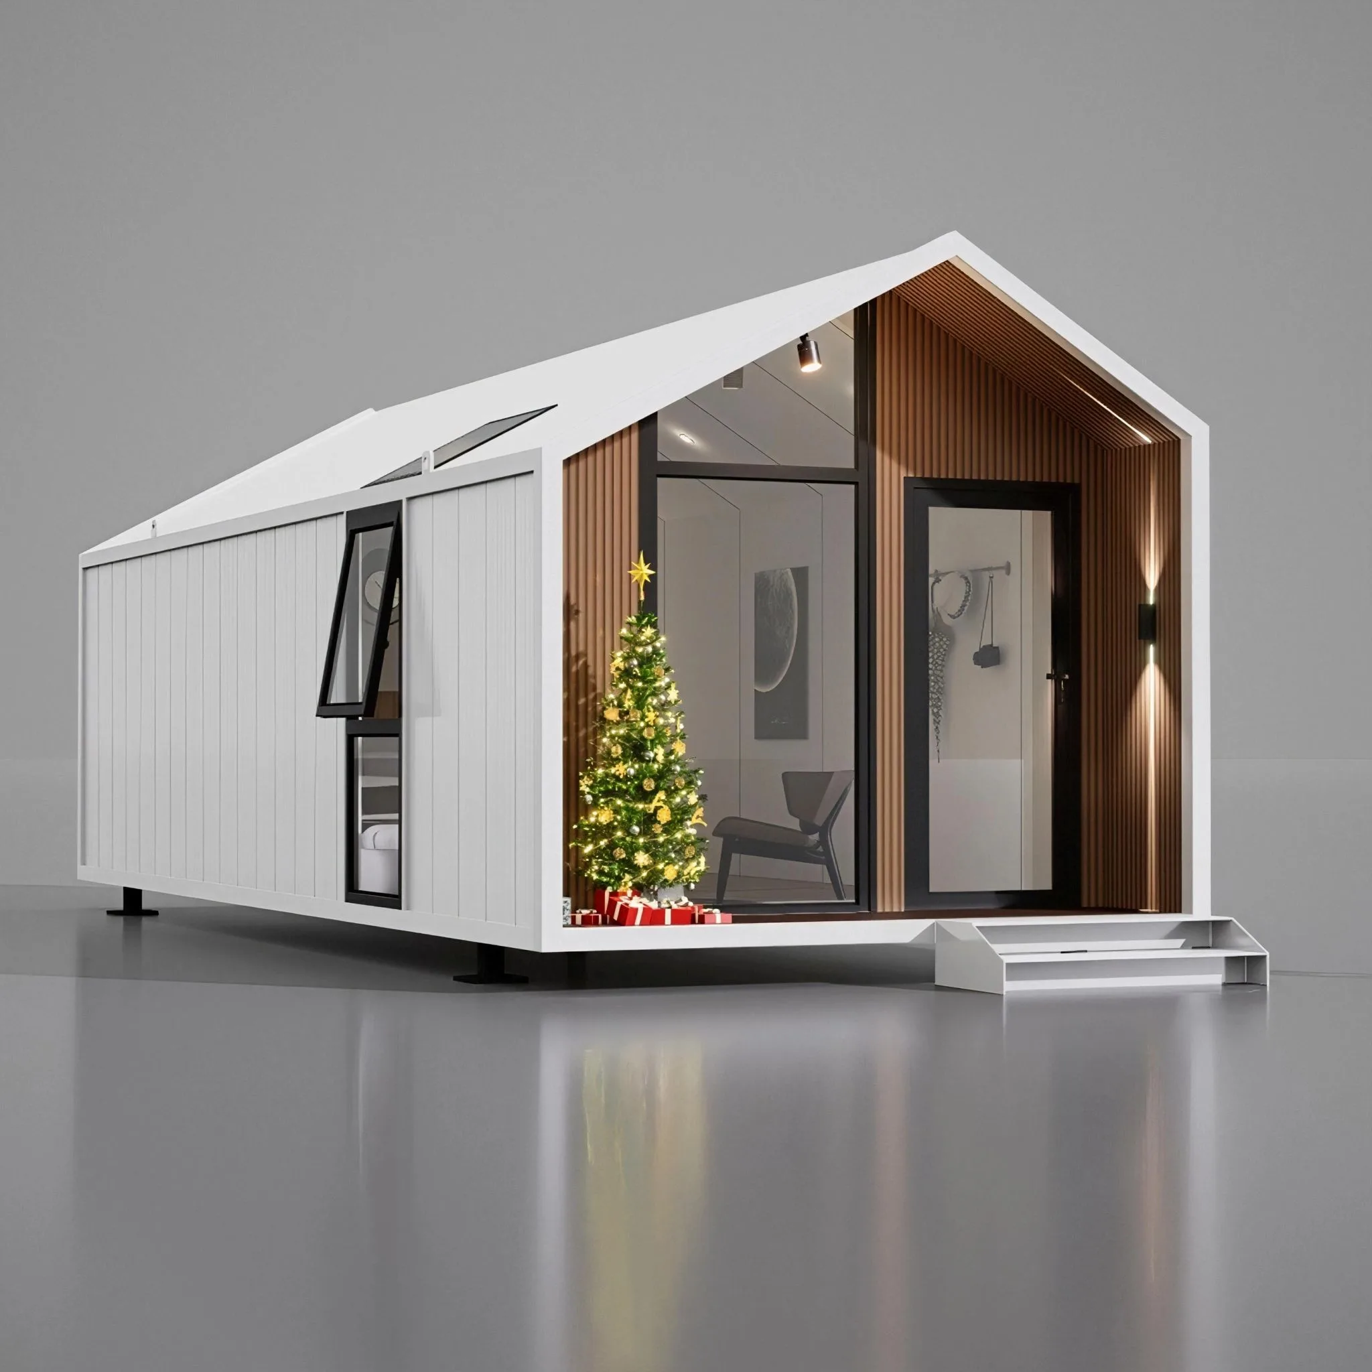
✅ One-Stop Solution for Special Functional Needs Suitable for complex special projects: custom commercial shops, medical cabins, field labs, customized glamping villas, mobile workshops and multi-story compound buildings. Integrate special equipment, insulation, waterproof or soundproof requirements.
✅ Professional In-House R&D & Engineering Team Our dedicated engineering team reviews your project requirements, checks structural safety and transport feasibility. We provide technical advice to optimize design while controlling your project budget.
✅ Robust & Adaptable Steel Modular Structure Hot-dip galvanized steel frame, compatible with different wall panel materials. Adjust insulation, wind resistance and load capacity to fit local climate and building codes.
✅ Flexible Shipping & Assembly Options We can manufacture custom units as fully assembled, flat pack knock-down or expandable types. Optimize packaging method to reduce sea freight according to your logistics plan.
3. Applications & Target Customers
Our custom container house serves special non-standard projects across industries:
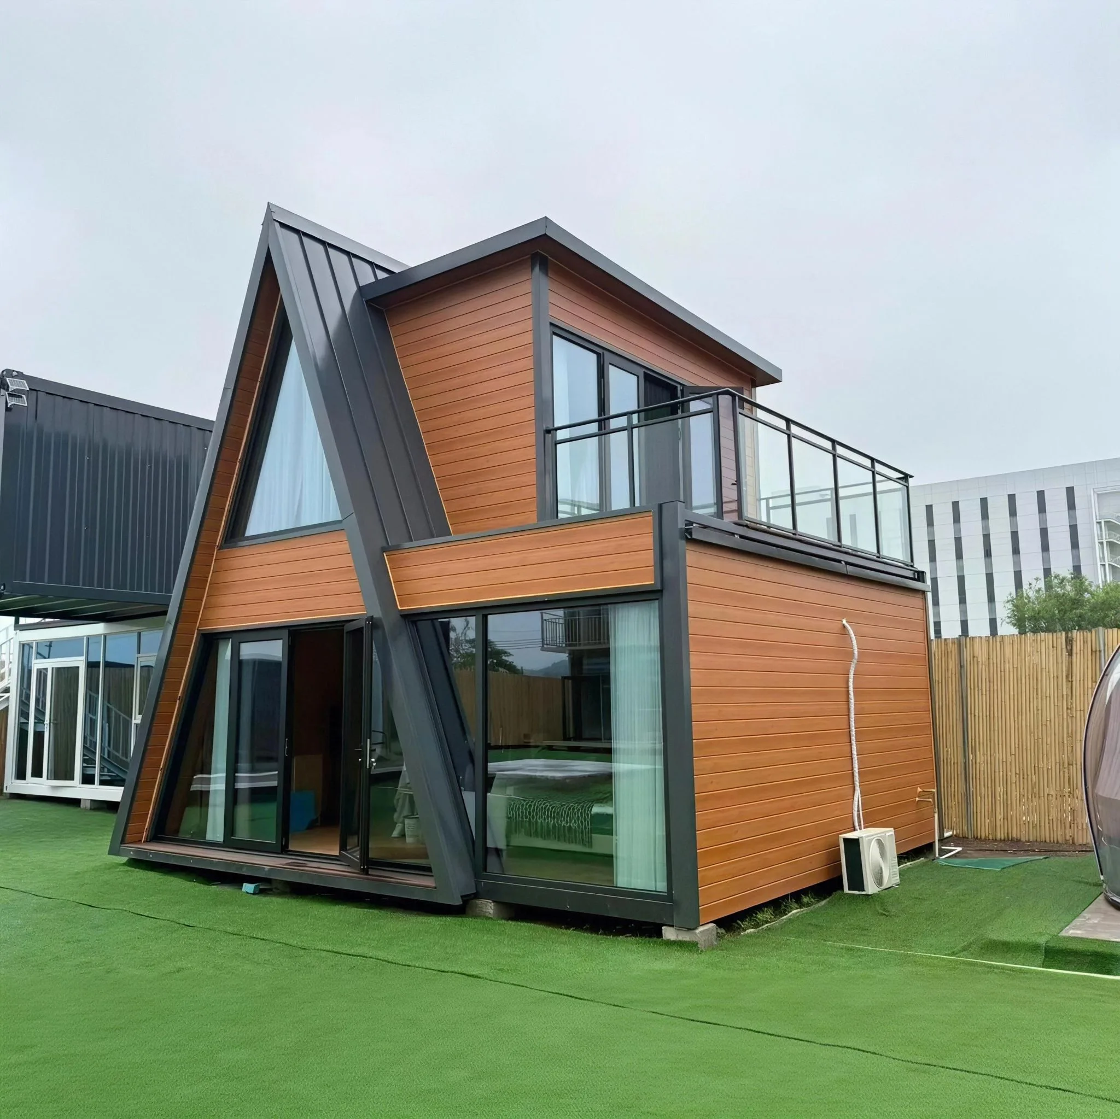
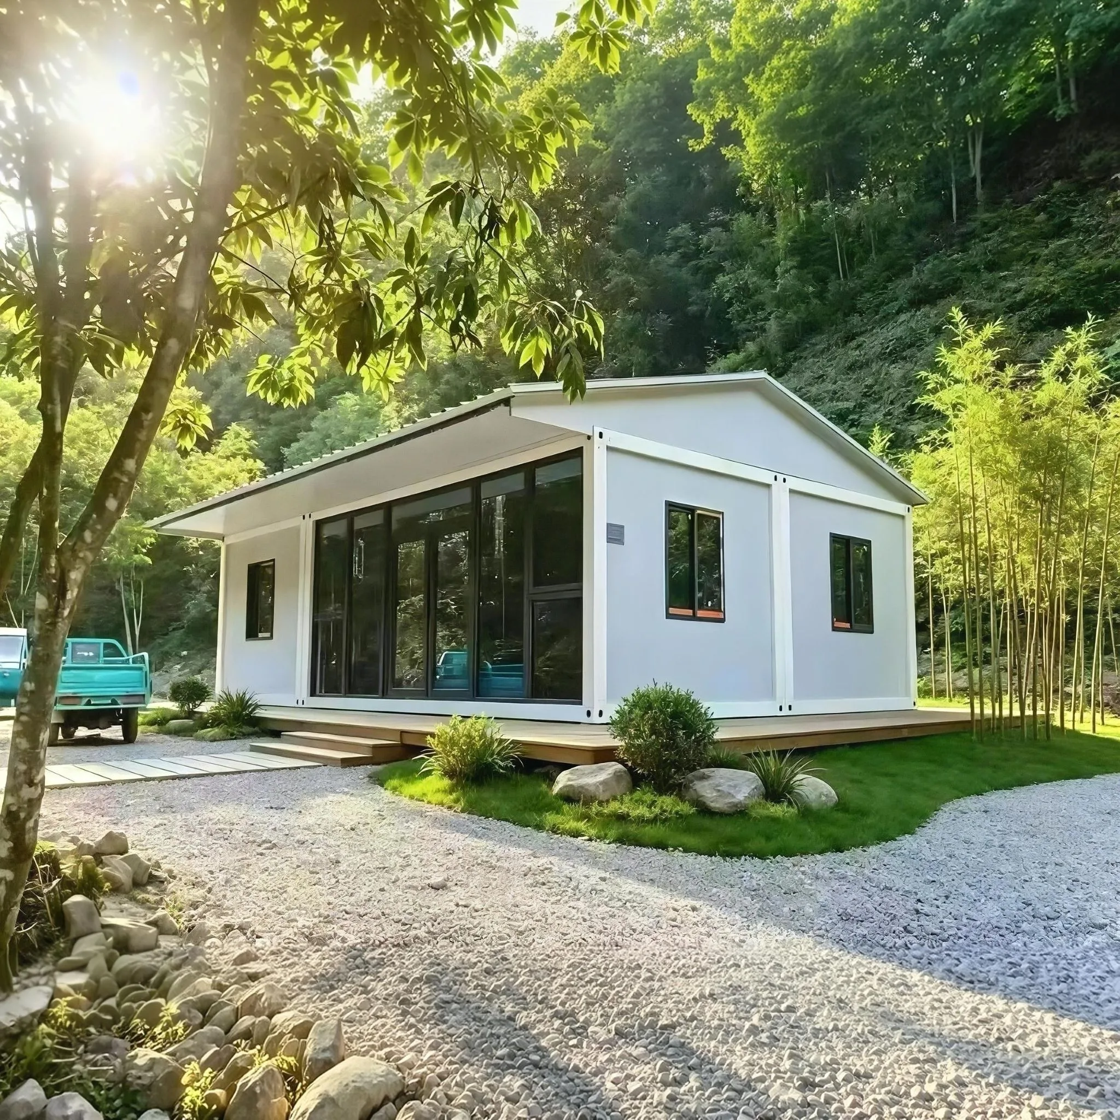
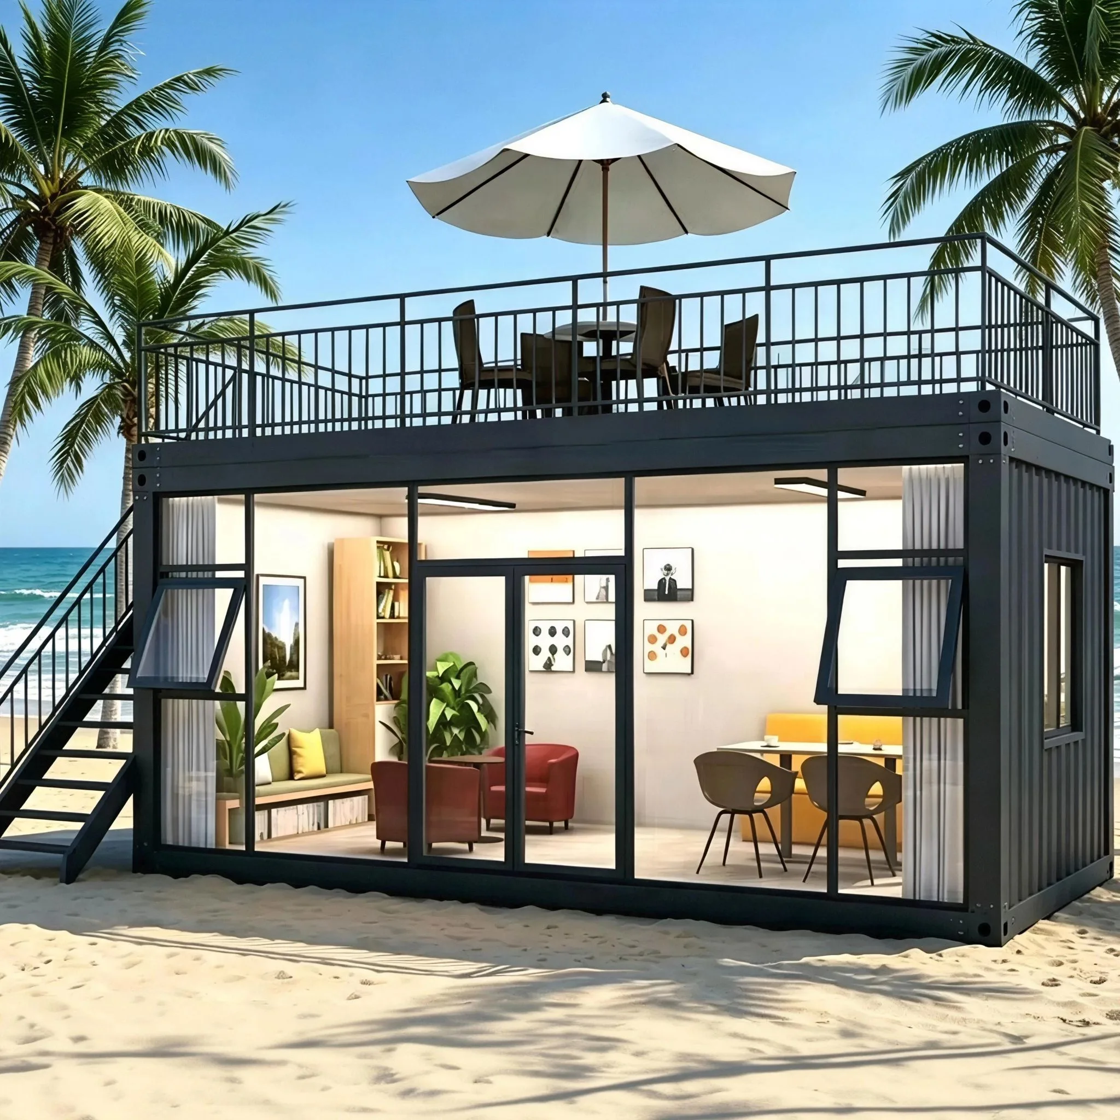
- Luxury custom glamping villas, boutique hotel suites and resort buildings
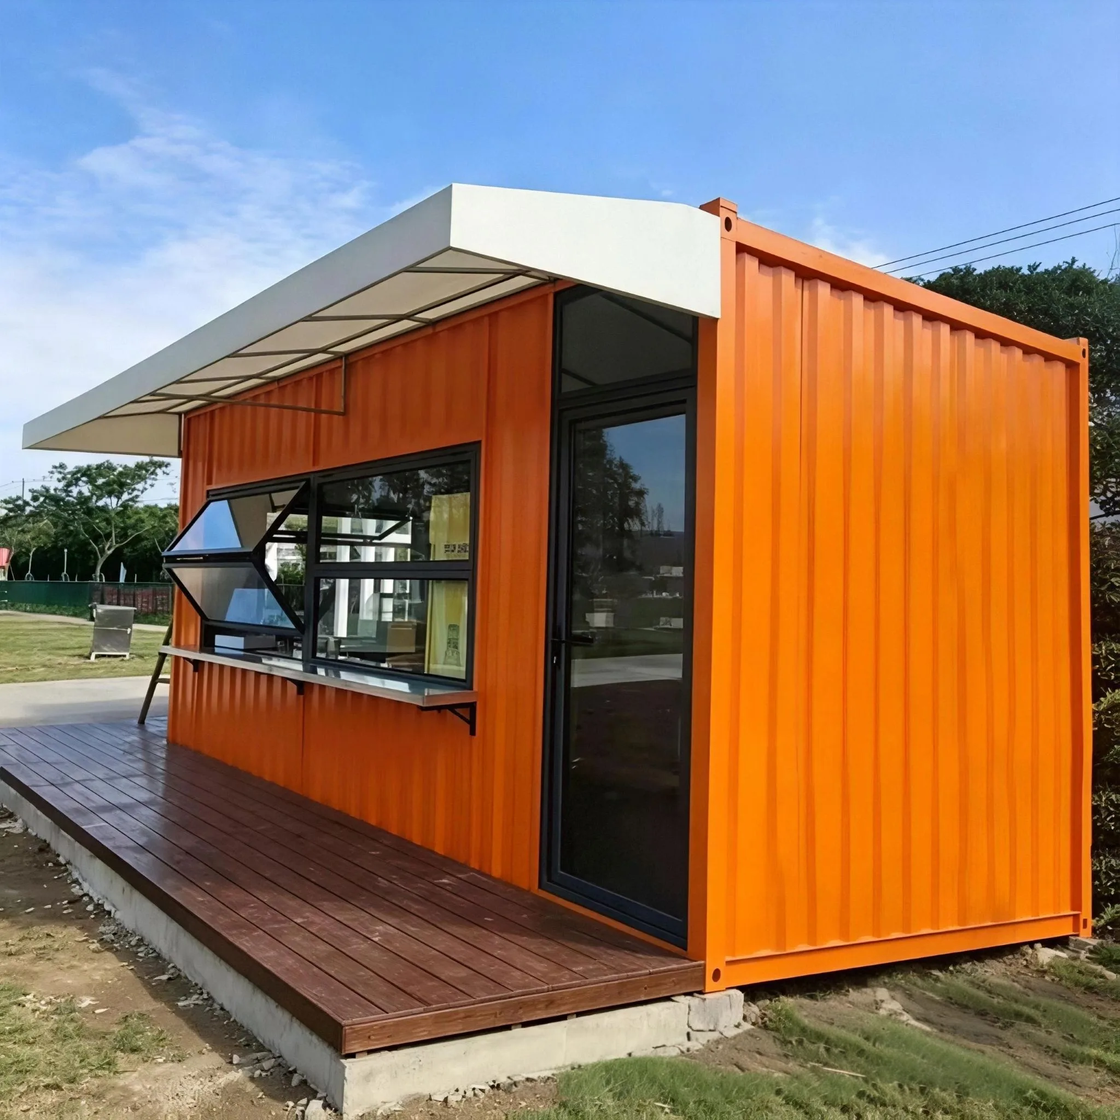
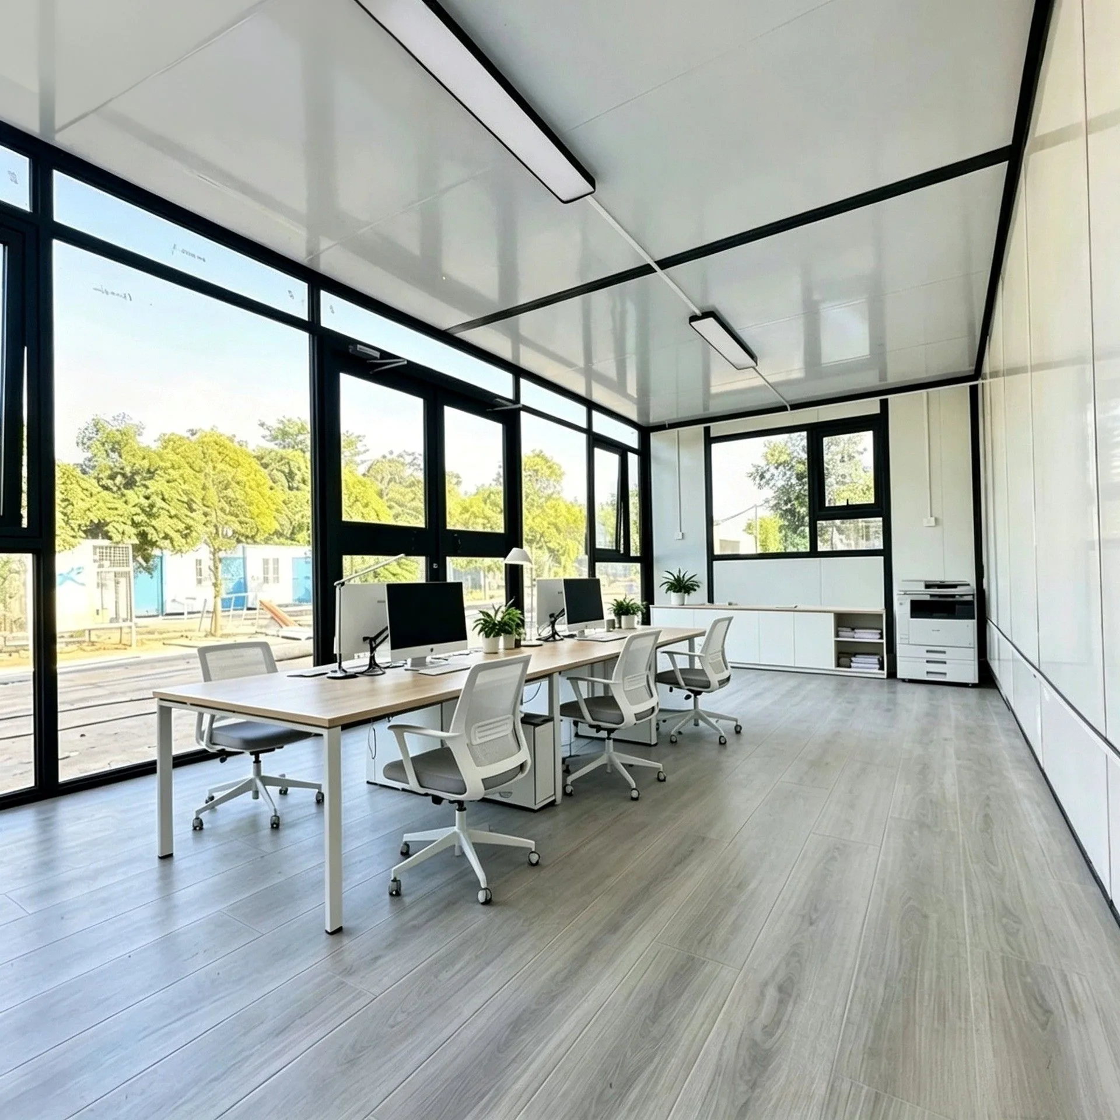
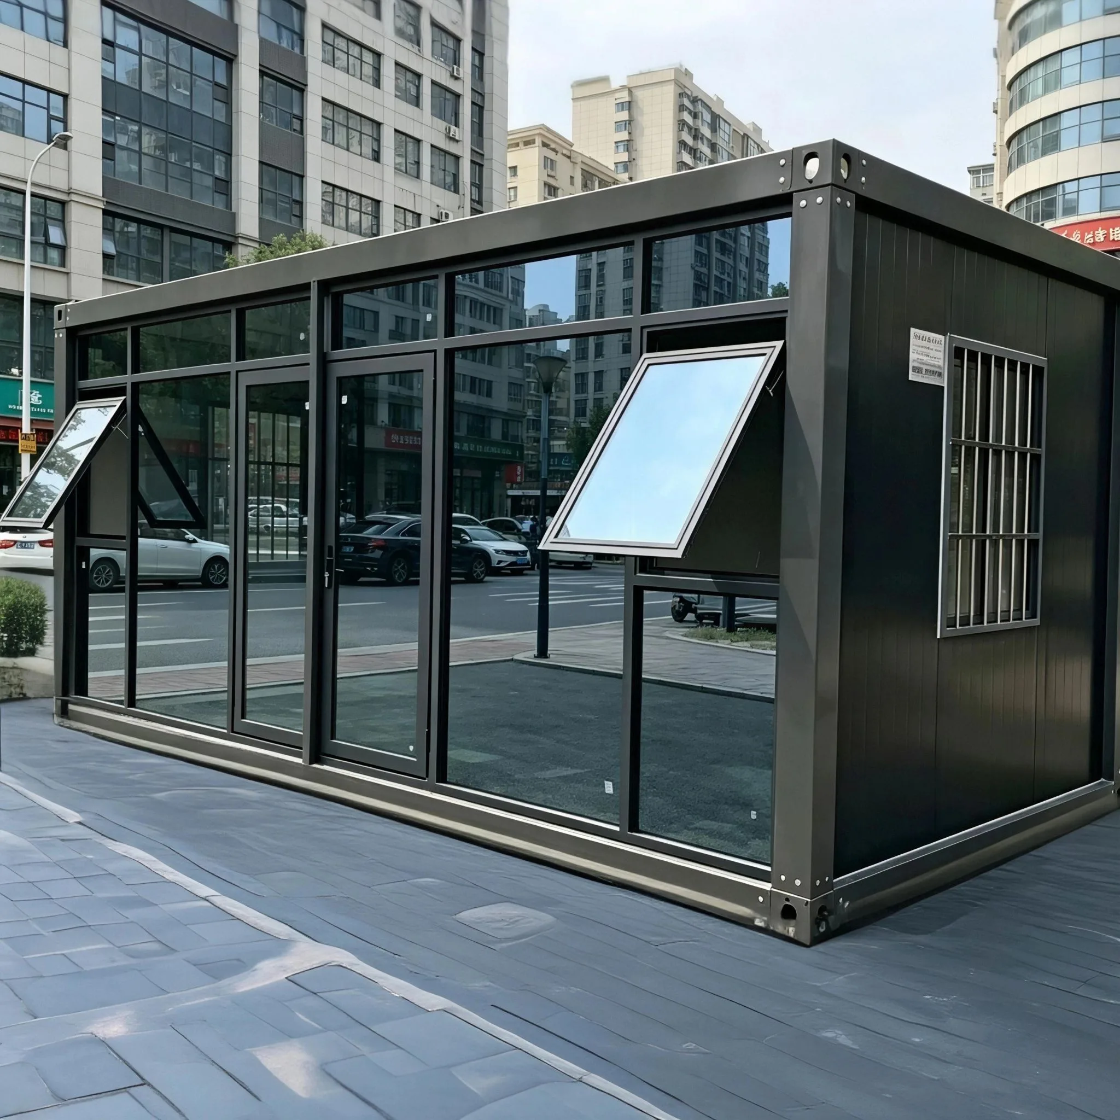
- Custom commercial units: cafes, retail shops, showrooms, office complexes
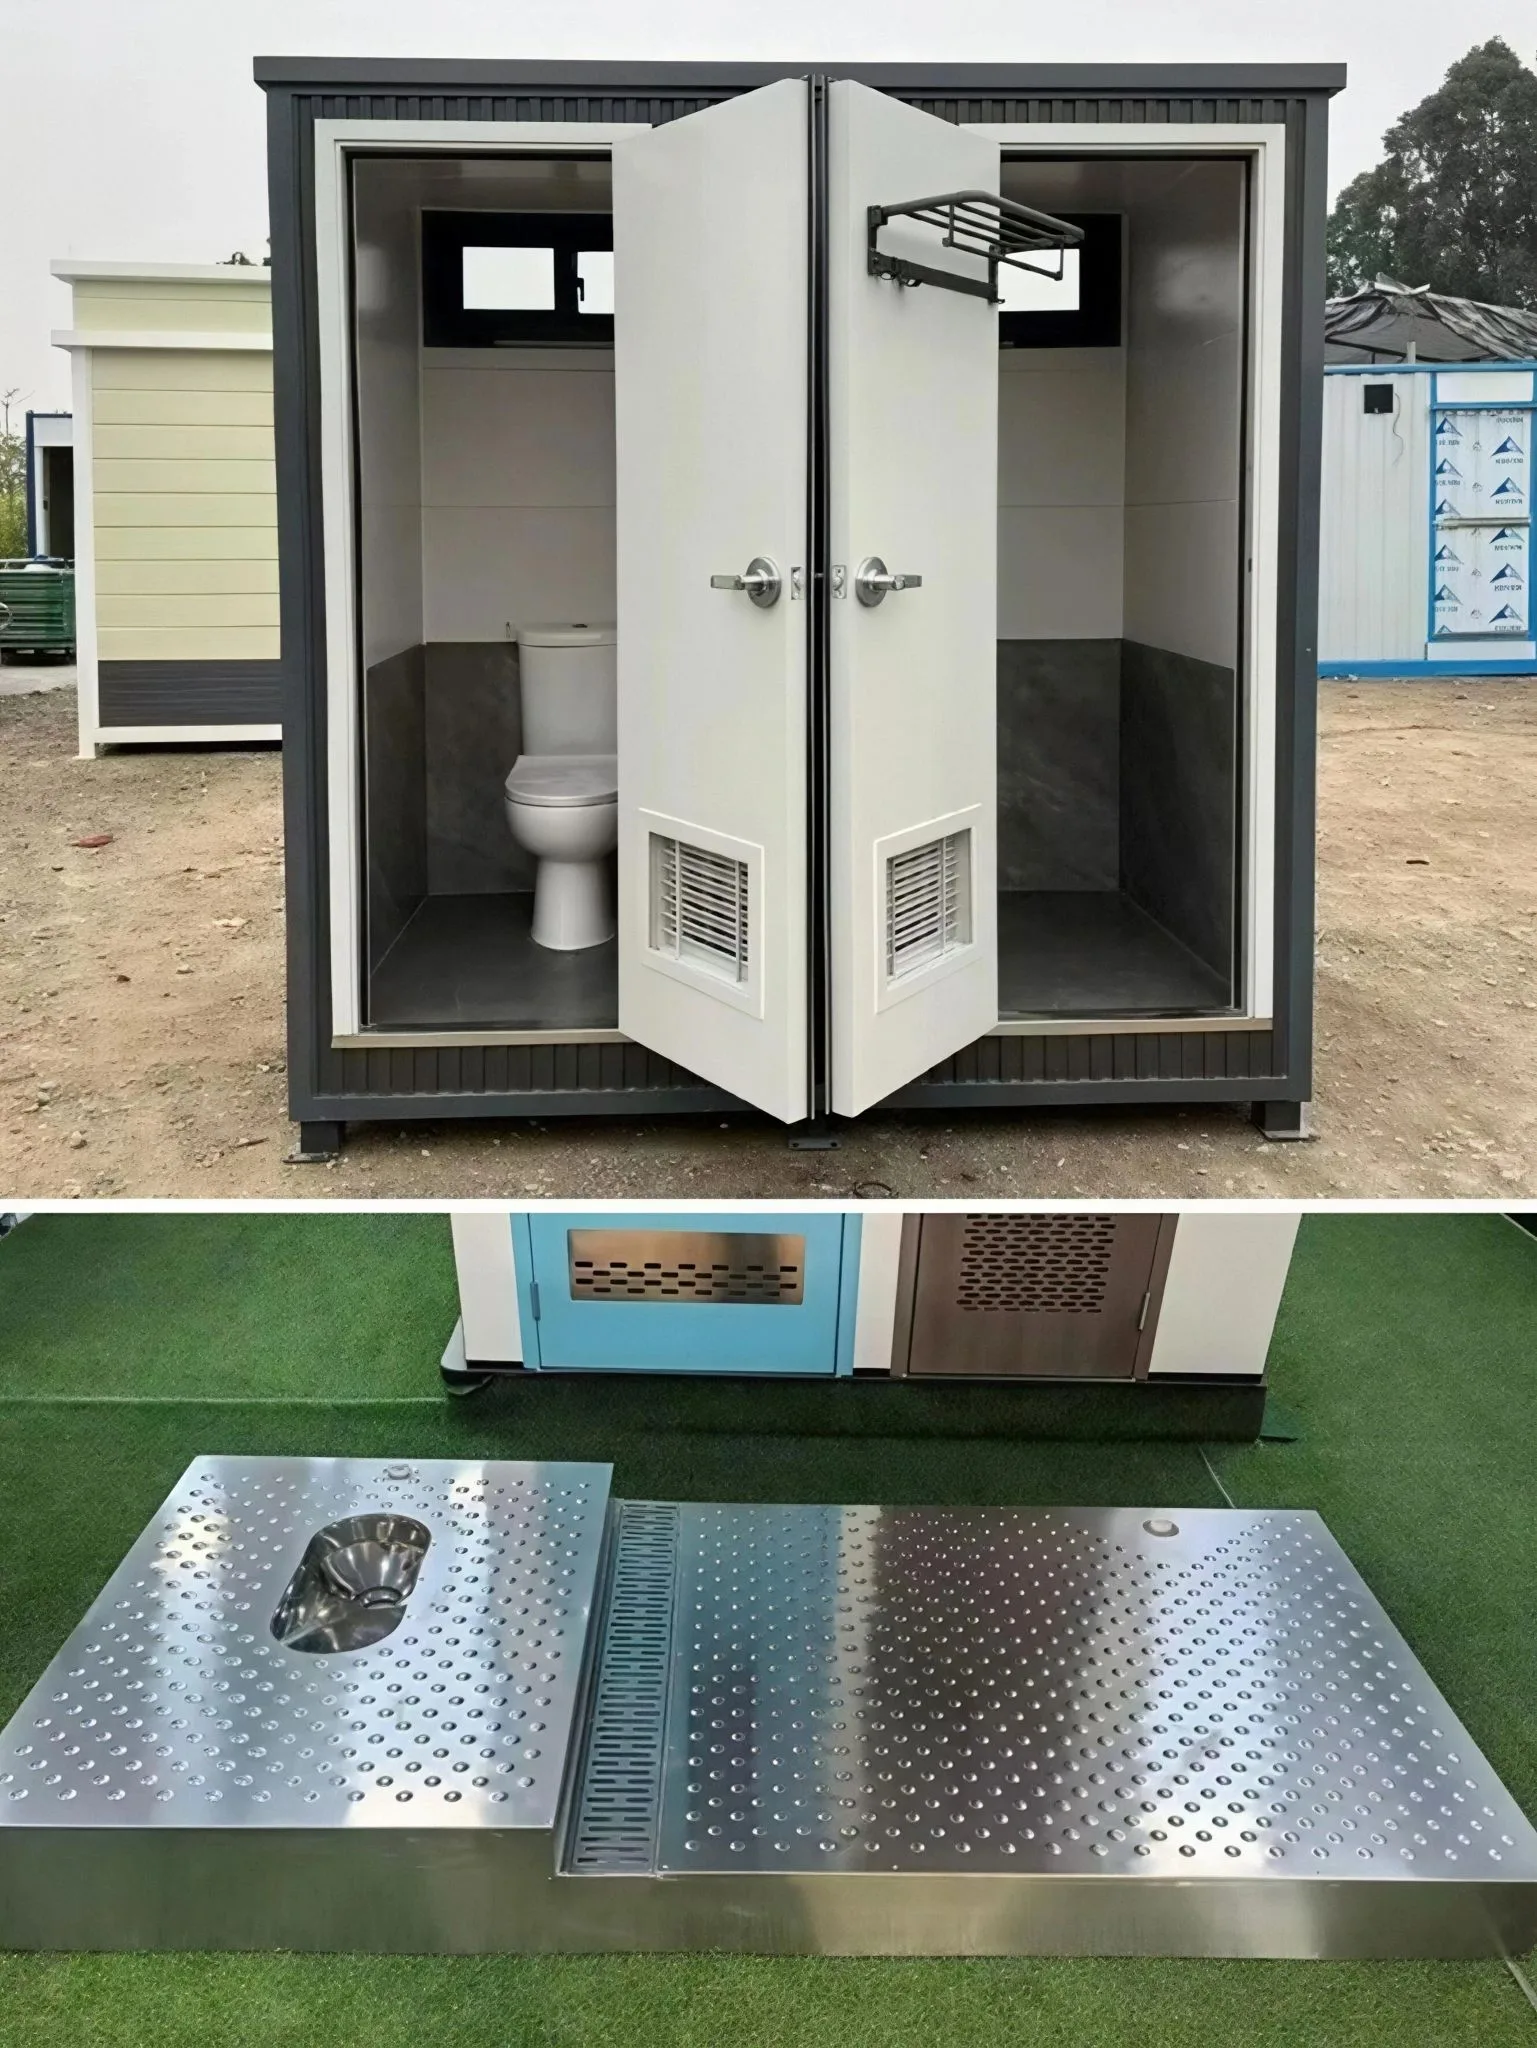
- Special functional cabins: medical clinic, field lab, workshop, storage & utility rooms
- Custom staff accommodation, multi-story modular dormitory compounds
- Villa backyard custom guest houses, pool houses and leisure pavilions
Ideal clients: Tourism project developers, commercial investors, architectural firms, special engineering contractors, high-end private property owners.
4. Customization Options
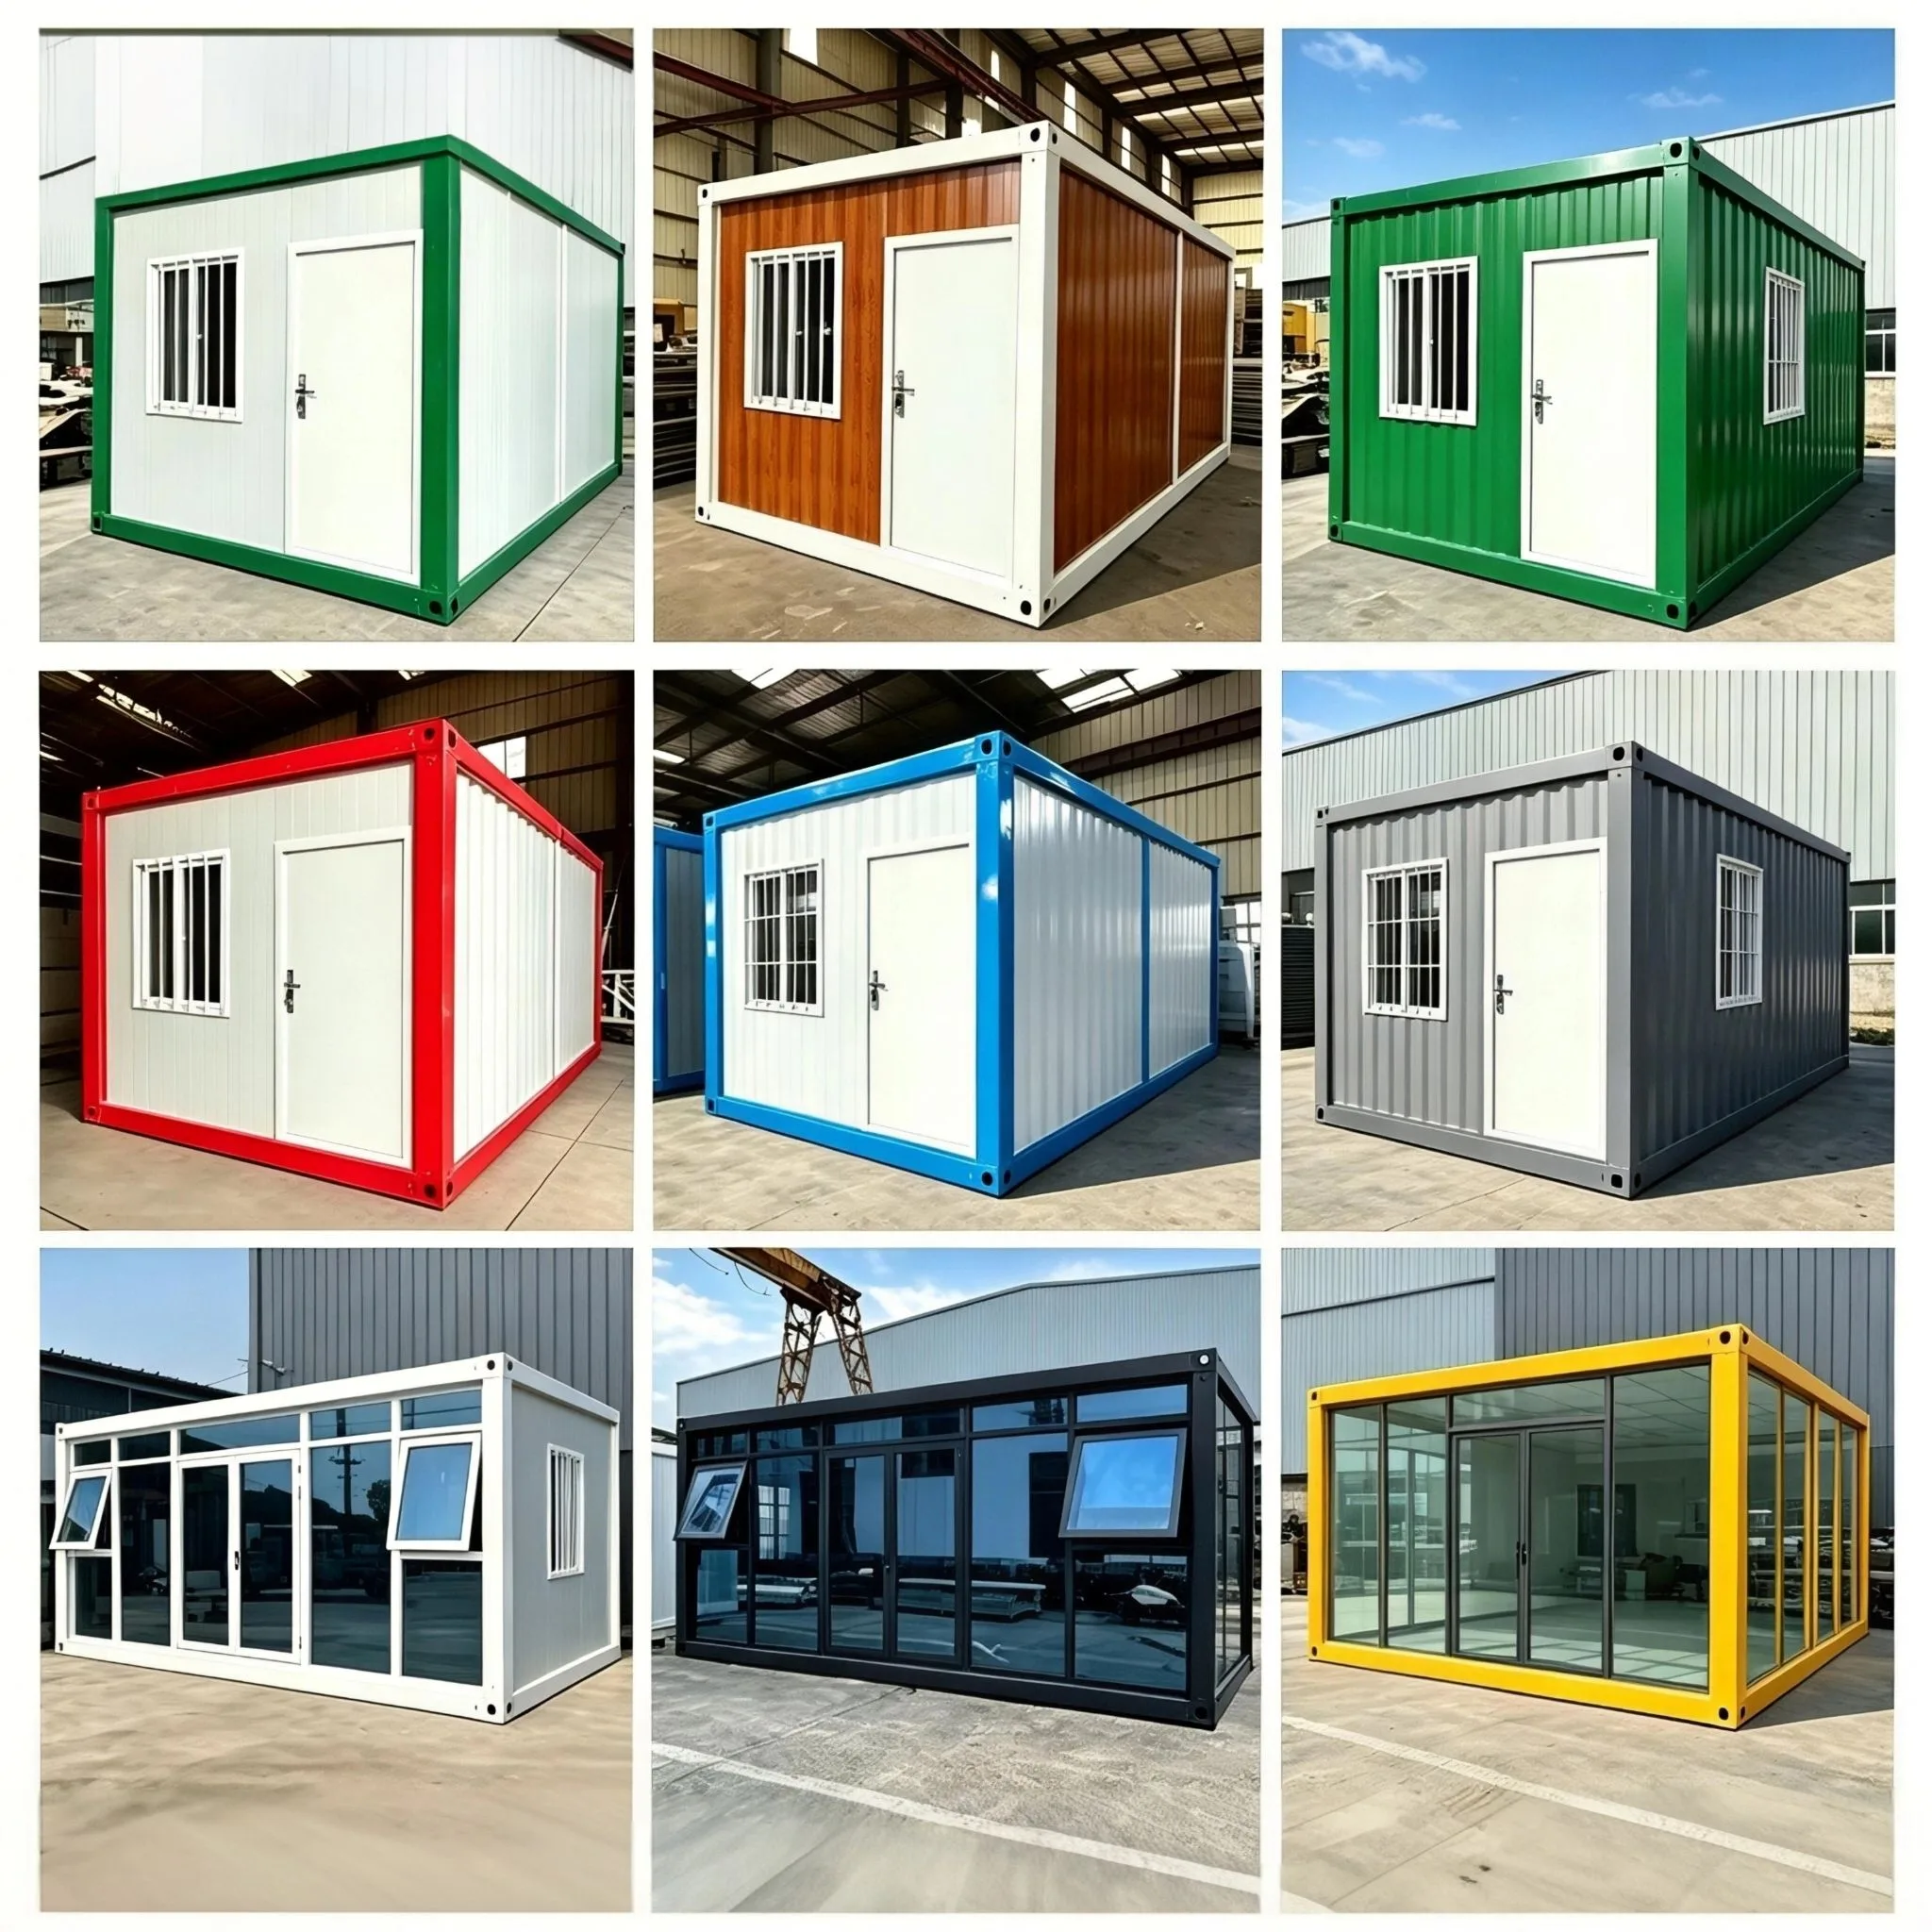
We provide full OEM & ODM customization to match your unique project specifications.
- Size & Structure: Custom length, width, height, single / multi-story design
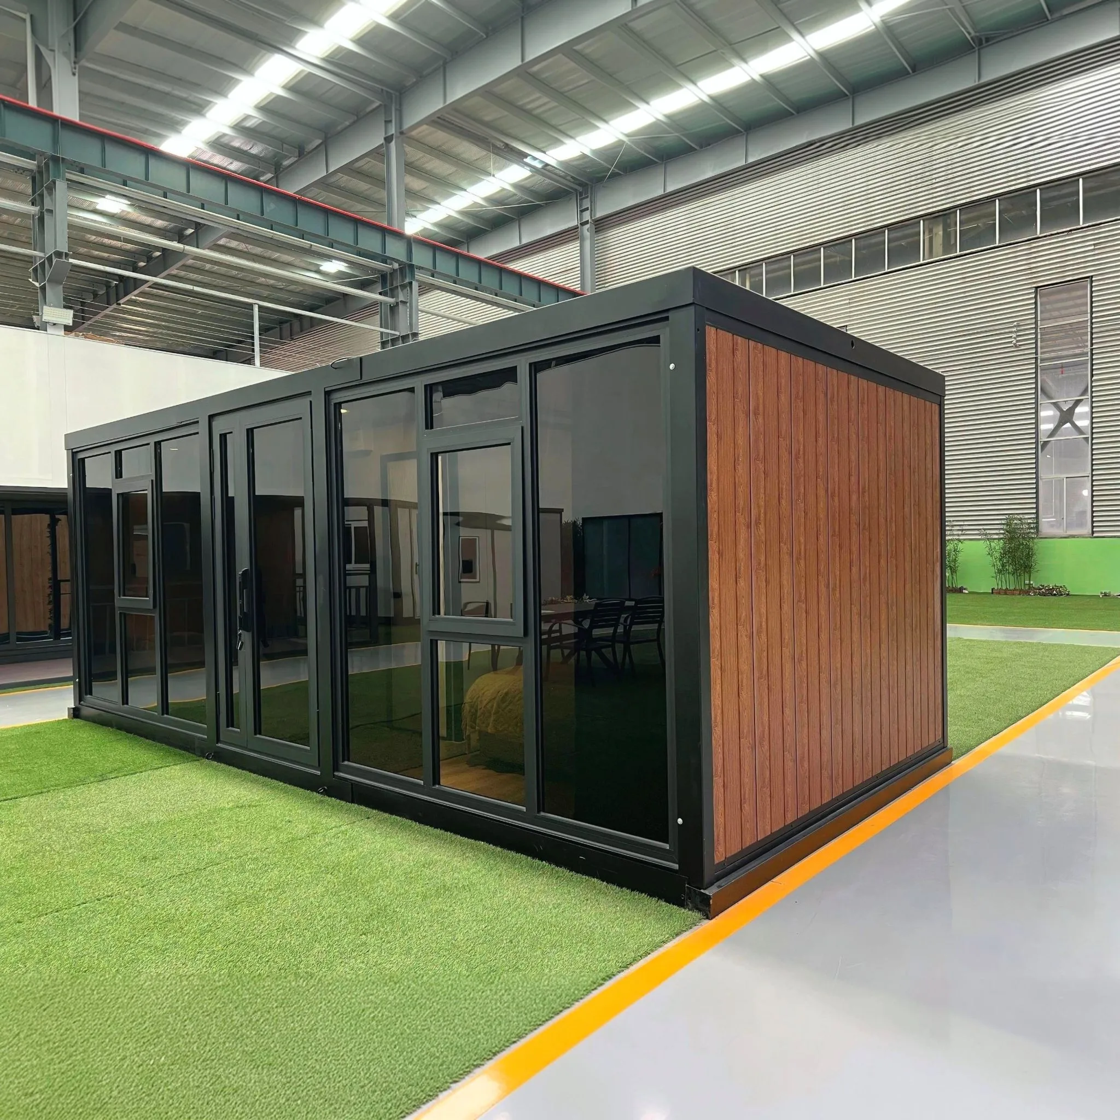
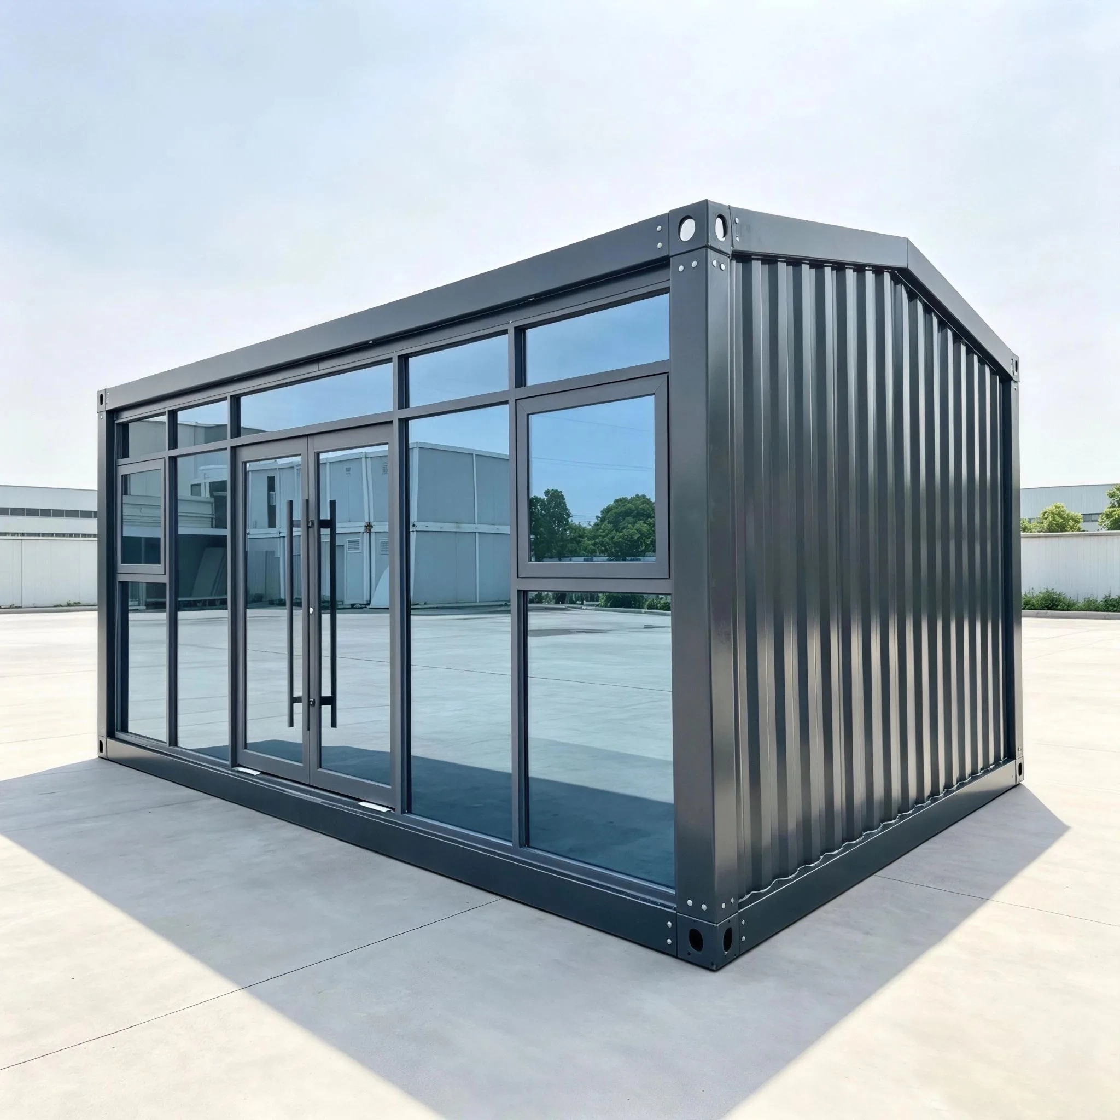
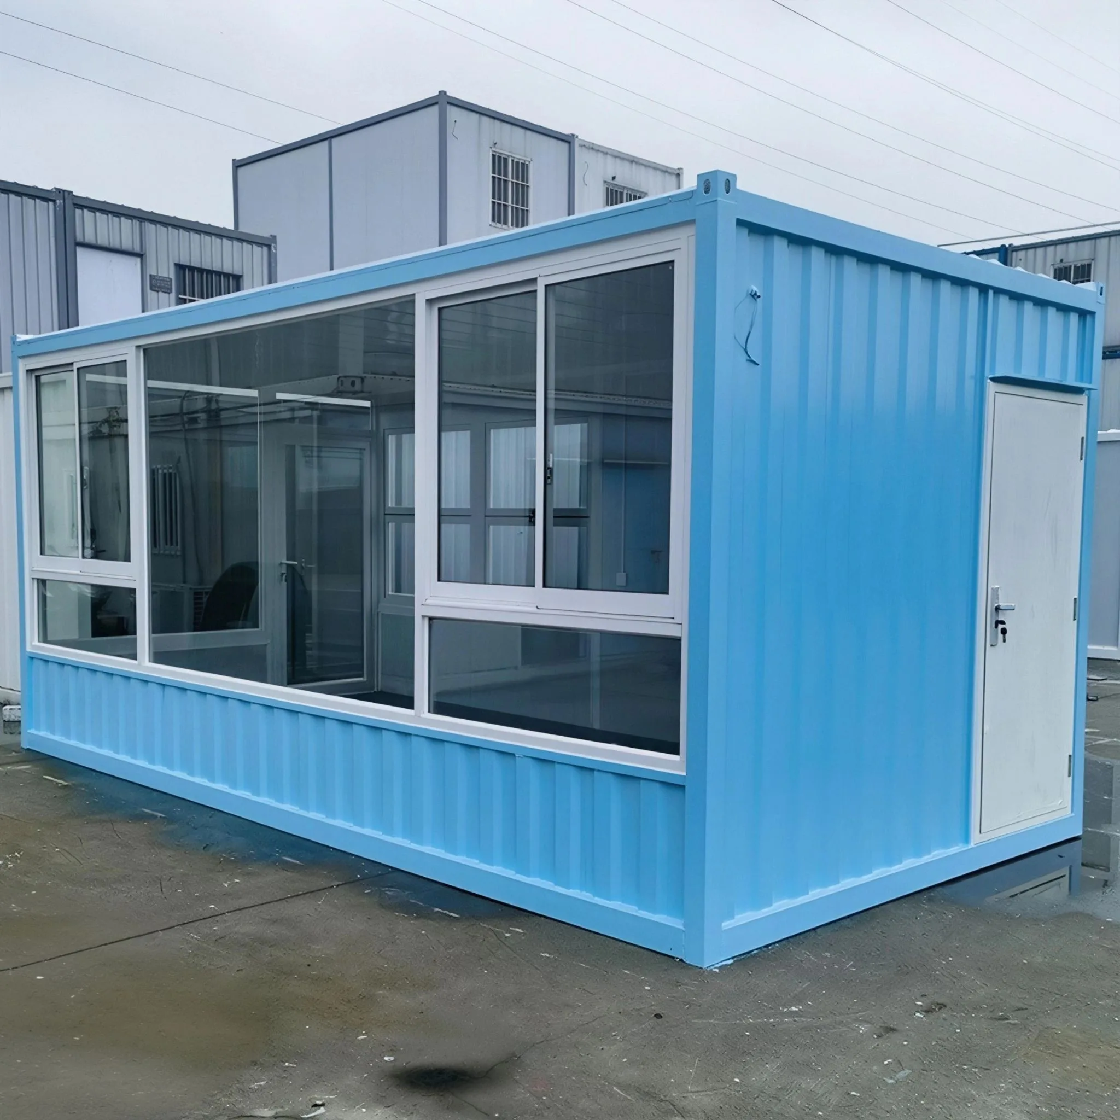
- Exterior: Custom RAL paint colors, cladding, glass curtain wall, facade design
- Interior: Custom partition layout, bedroom, bathroom, kitchen, meeting room configuration
- Energy & Systems: Solar power system, off-grid package, heating/cooling, smart home controls
- MEP: Custom electrical voltage, water supply, drainage, fire protection and ventilation
- Function: Custom platform, terrace, stair, safety railing and special equipment integration
Share your sketches, project brief or requirements, our engineering team will create tailor-made housing solutions with renderings.
5. Order & Production Delivery Process
- Project Consultation & Requirement Confirmation: Discuss your functional demands, site conditions, dimension limits and budget. Our team evaluates feasibility.
- 3D Rendering & Drawing Approval: Create 3D visual renderings and manufacturing drawings for your review and confirmation.
- Mass Production: Fabricate custom steel frame, wall panels, install plumbing, electrics, insulation and interior finishing.
- Strict Pre-shipment Inspection: Full structural, waterproof and electrical testing. Photos and video inspection available for verification.
- Packing & Loading: Select suitable packing form (flat pack / assembled) and arrange container loading.
- Ocean Shipment & After-sales Service: Arrange sea freight, provide installation guide and long-term technical after-sales support.
Product Specification Table
| Item | Parameter |
|---|---|
| Product Name | Custom Container House / Tailor-Made Prefab Modular Building |
| Structure | Custom hot-dip galvanized welded steel frame |
| Wall Options | Sandwich panels, glass curtain wall or custom cladding |
| Custom Scope | Size, layout, facade, MEP system, interior decoration, special functional modules |
| Delivery Type | Optional: fully assembled, flat pack knock-down or expandable |
| Core Advantage | Custom design for special project requirements, OEM & ODM available |
| Customization | All dimensions, colors, layouts, solar systems, fixtures and special functions optional |
Submit your custom project requirements for quotation. Send your design sketches and specifications now, our professional engineering team will reply quickly.
