30ft Double Wing Expandable Container House
Spacious Prefab Modular Expandable Home, Fast Assembly & Flexible Shipping Combination
1. What Is The 30ft Double Wing Expandable Container House?
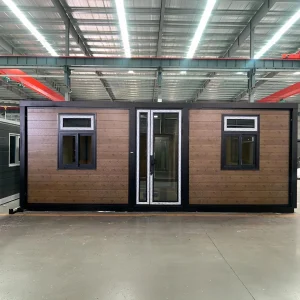
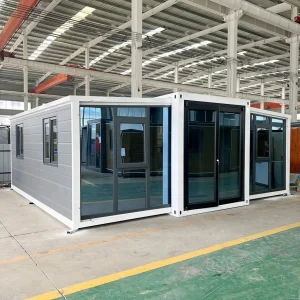
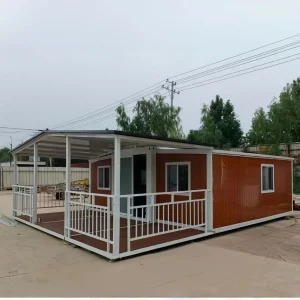
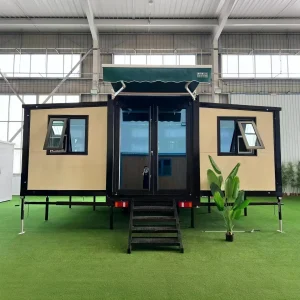
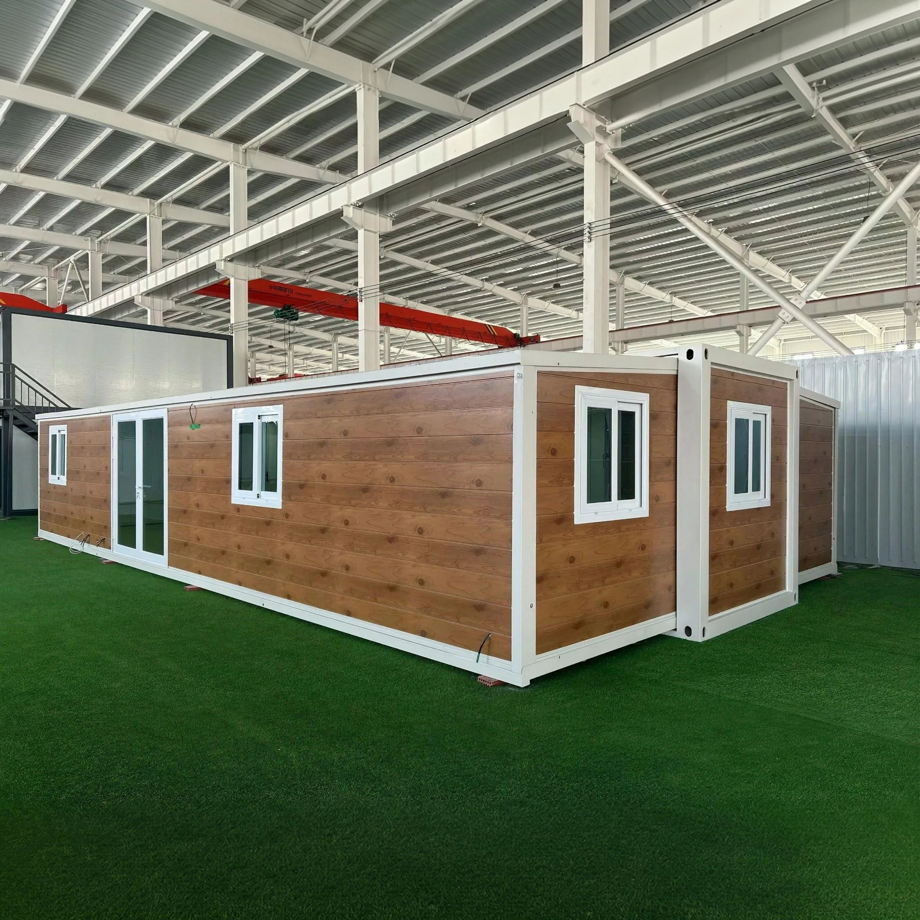
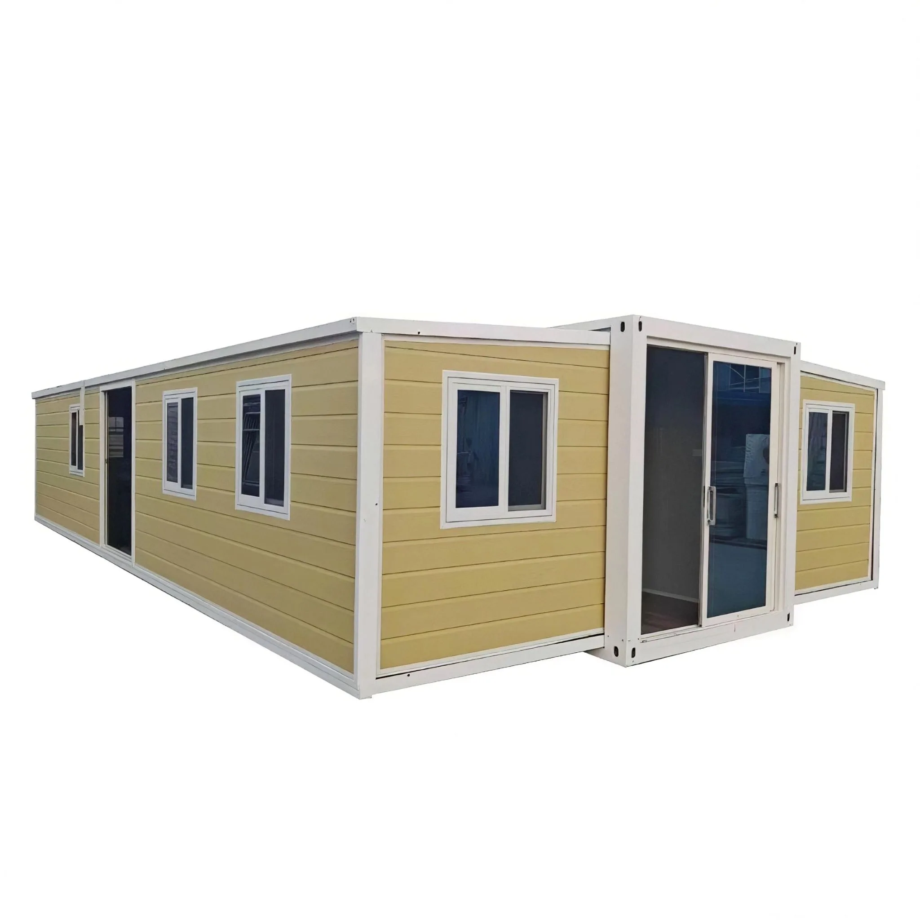
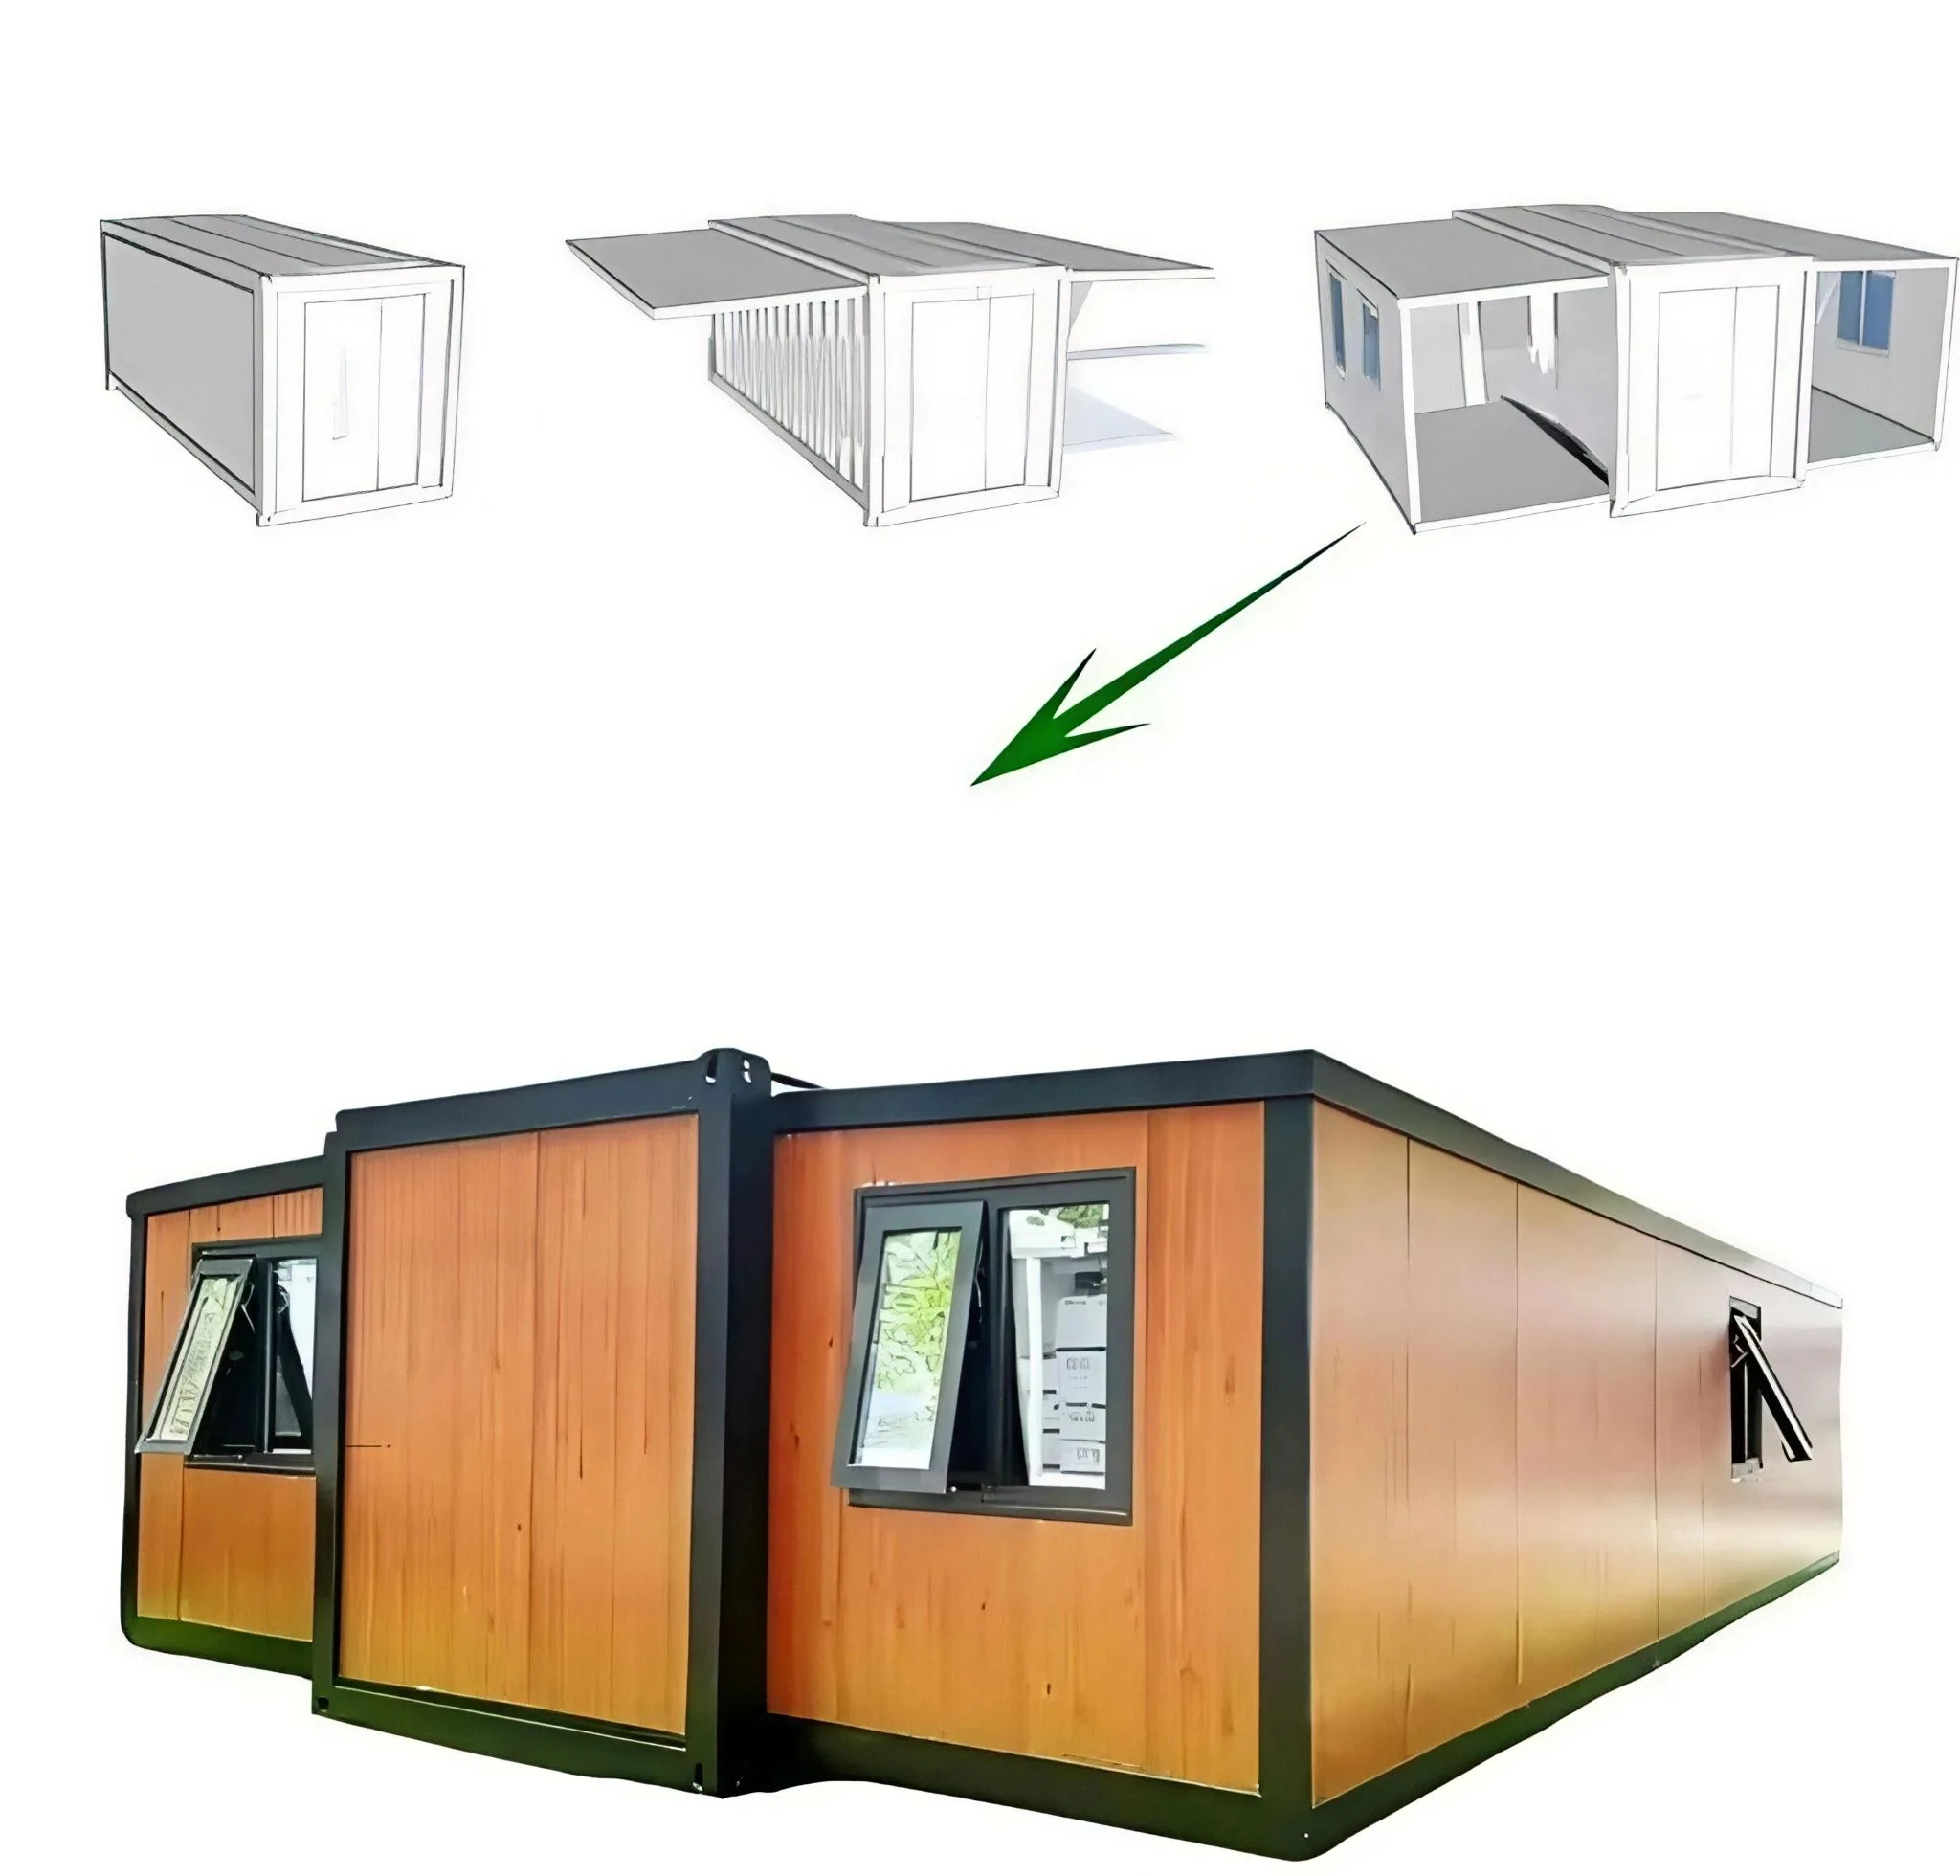
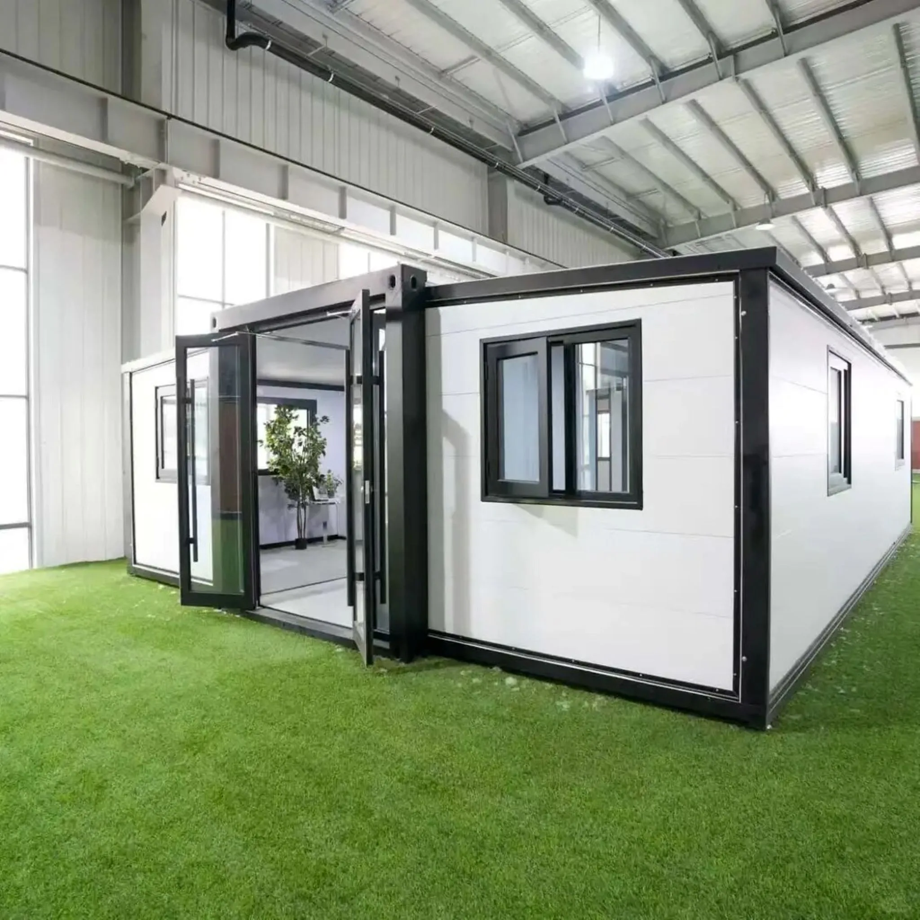
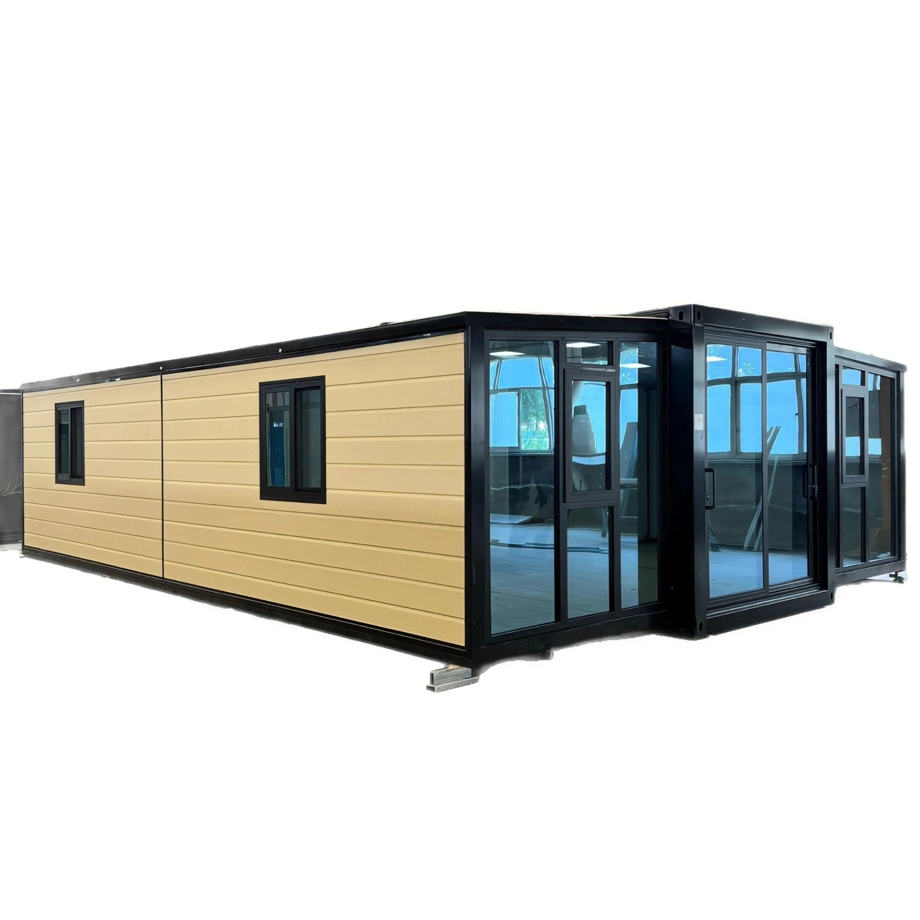
The 30ft double wing expandable container house is a large-size prefabricated expandable modular building. It can be folded into a compact dimension for easy relocation and transport, which helps reduce ocean freight costs significantly. Once delivered on-site, its dual wings quickly unfold to create a generous, fully functional indoor living space, ideal for clients requiring larger interior room.
- Folded dimension: 9000 × 2200 × 2480 mm
- Fully expanded dimension: 9000 × 6160 × 2480 mm
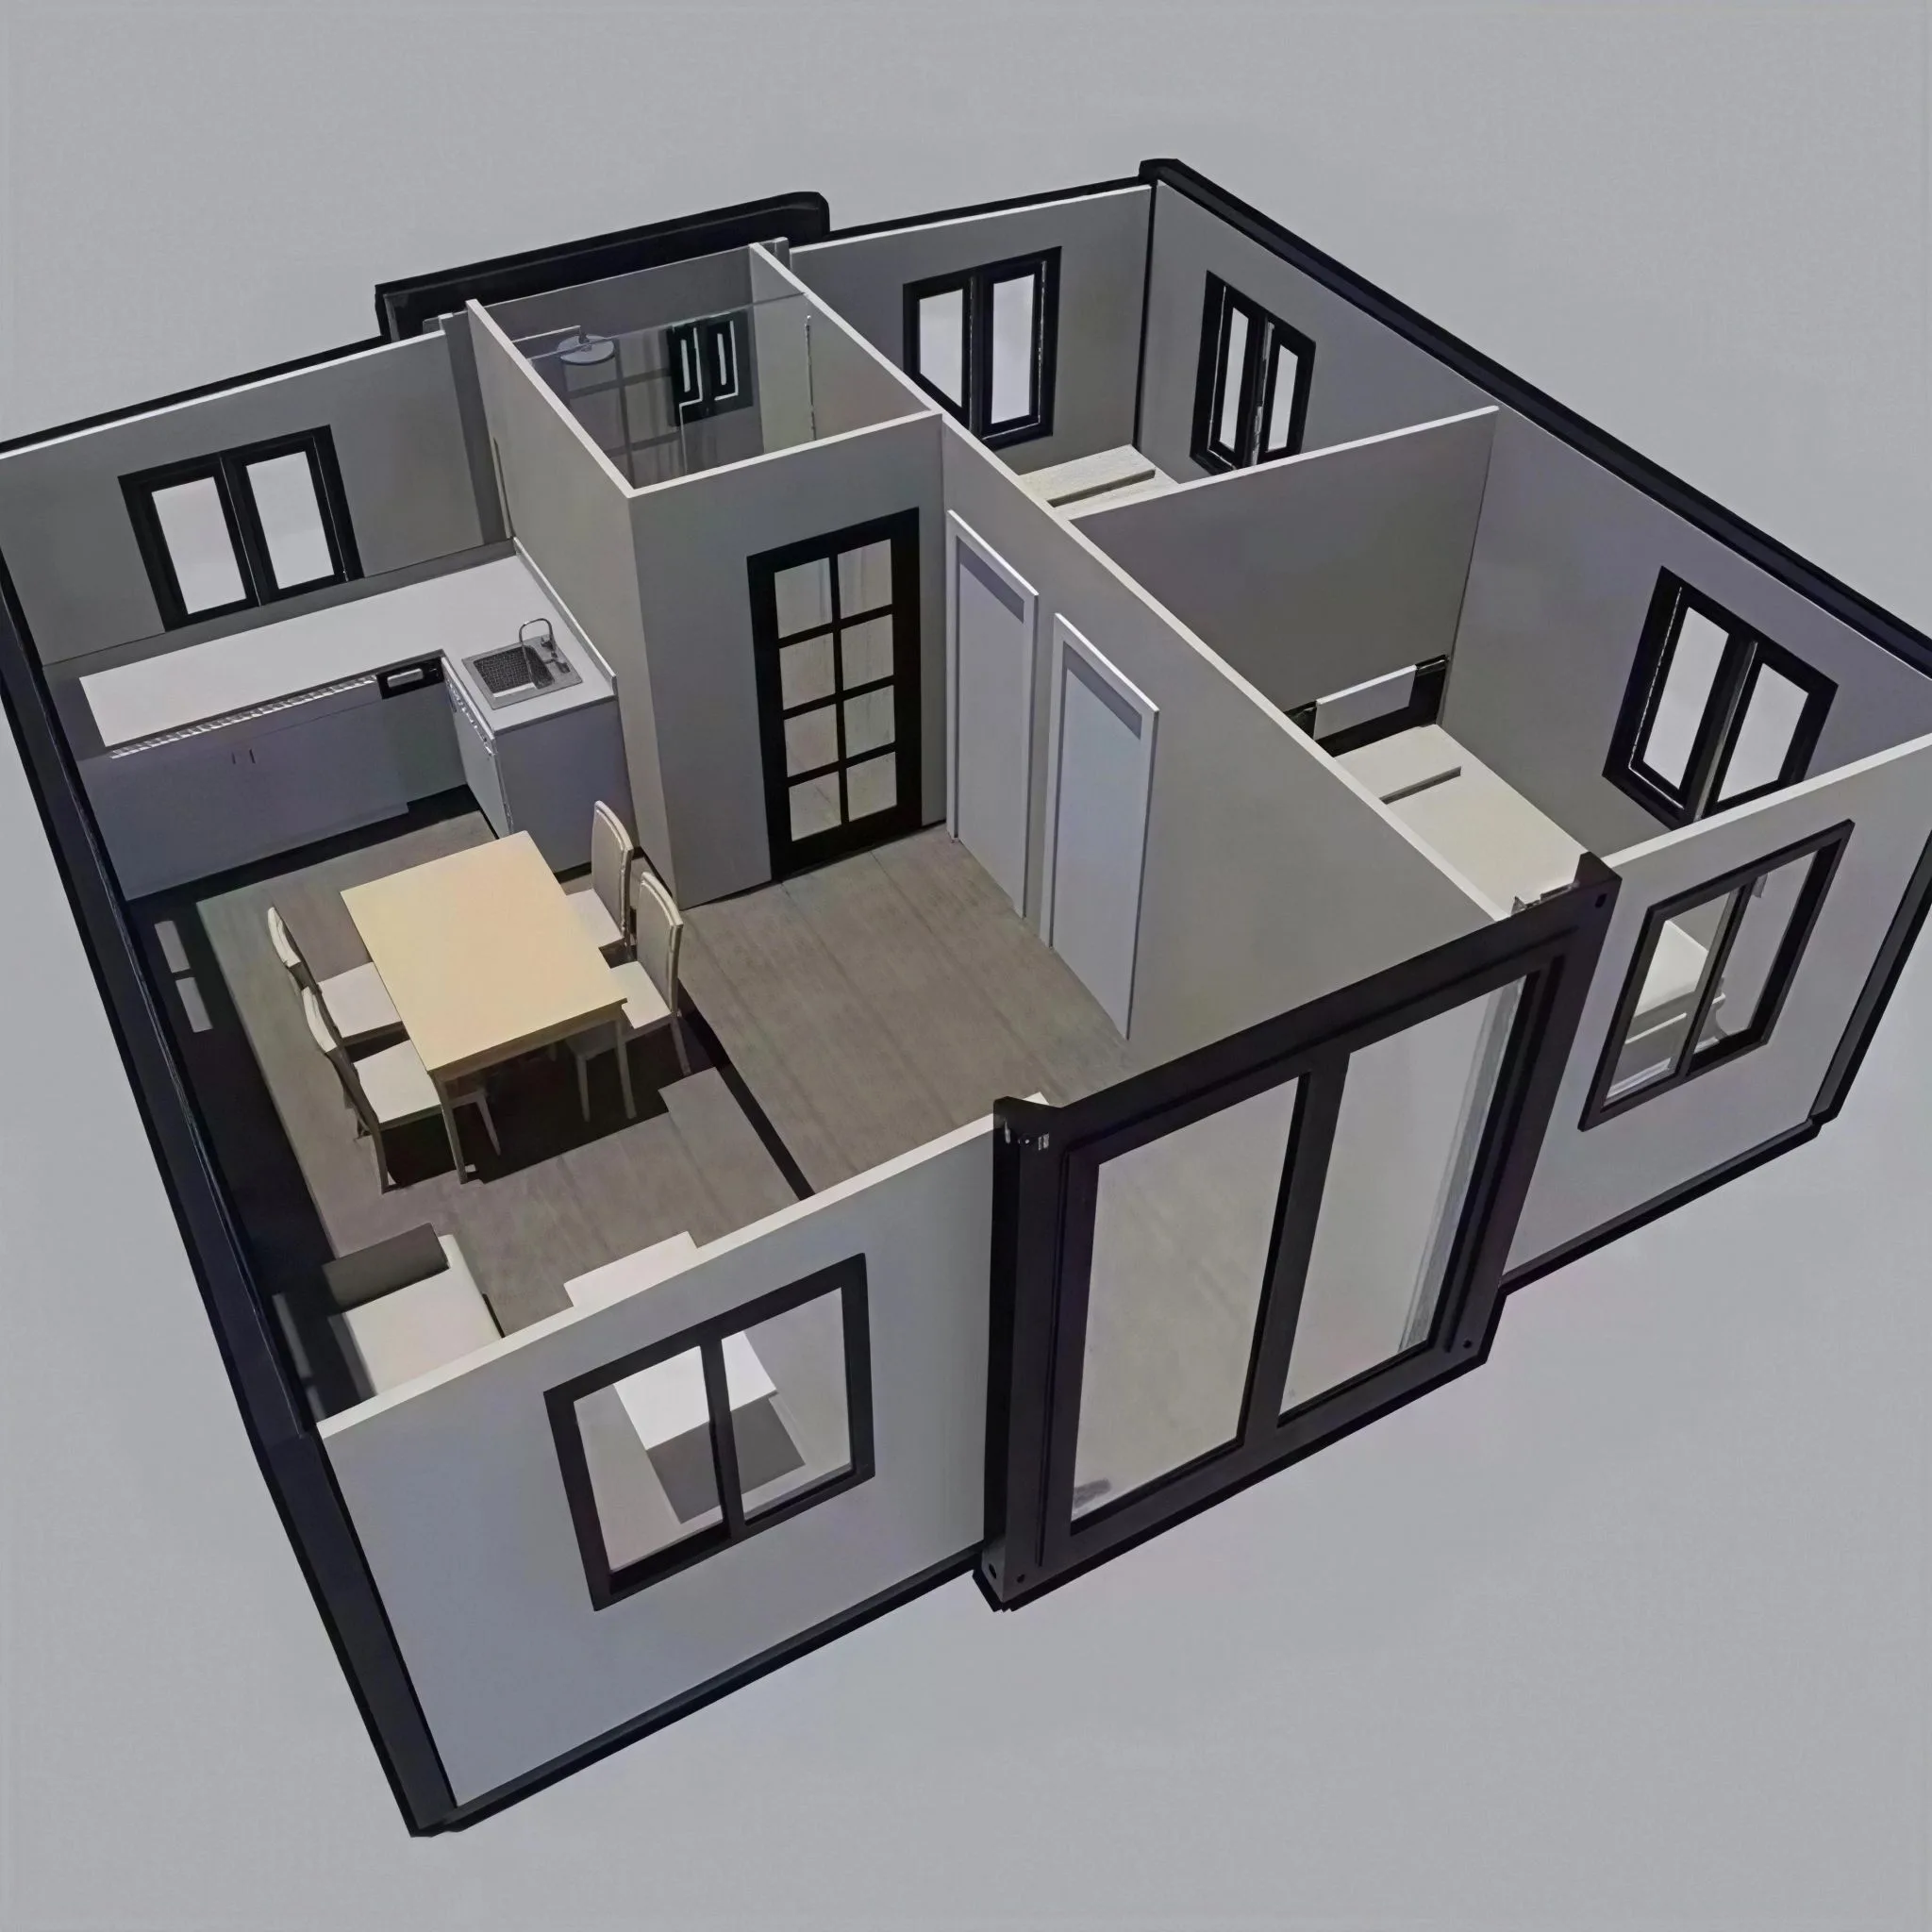
- Usable floor area: 55 m²
- Shipping arrangement: One 40ft shipping container can load 1 unit of 30ft + 1 unit of 10ft double wing expandable house
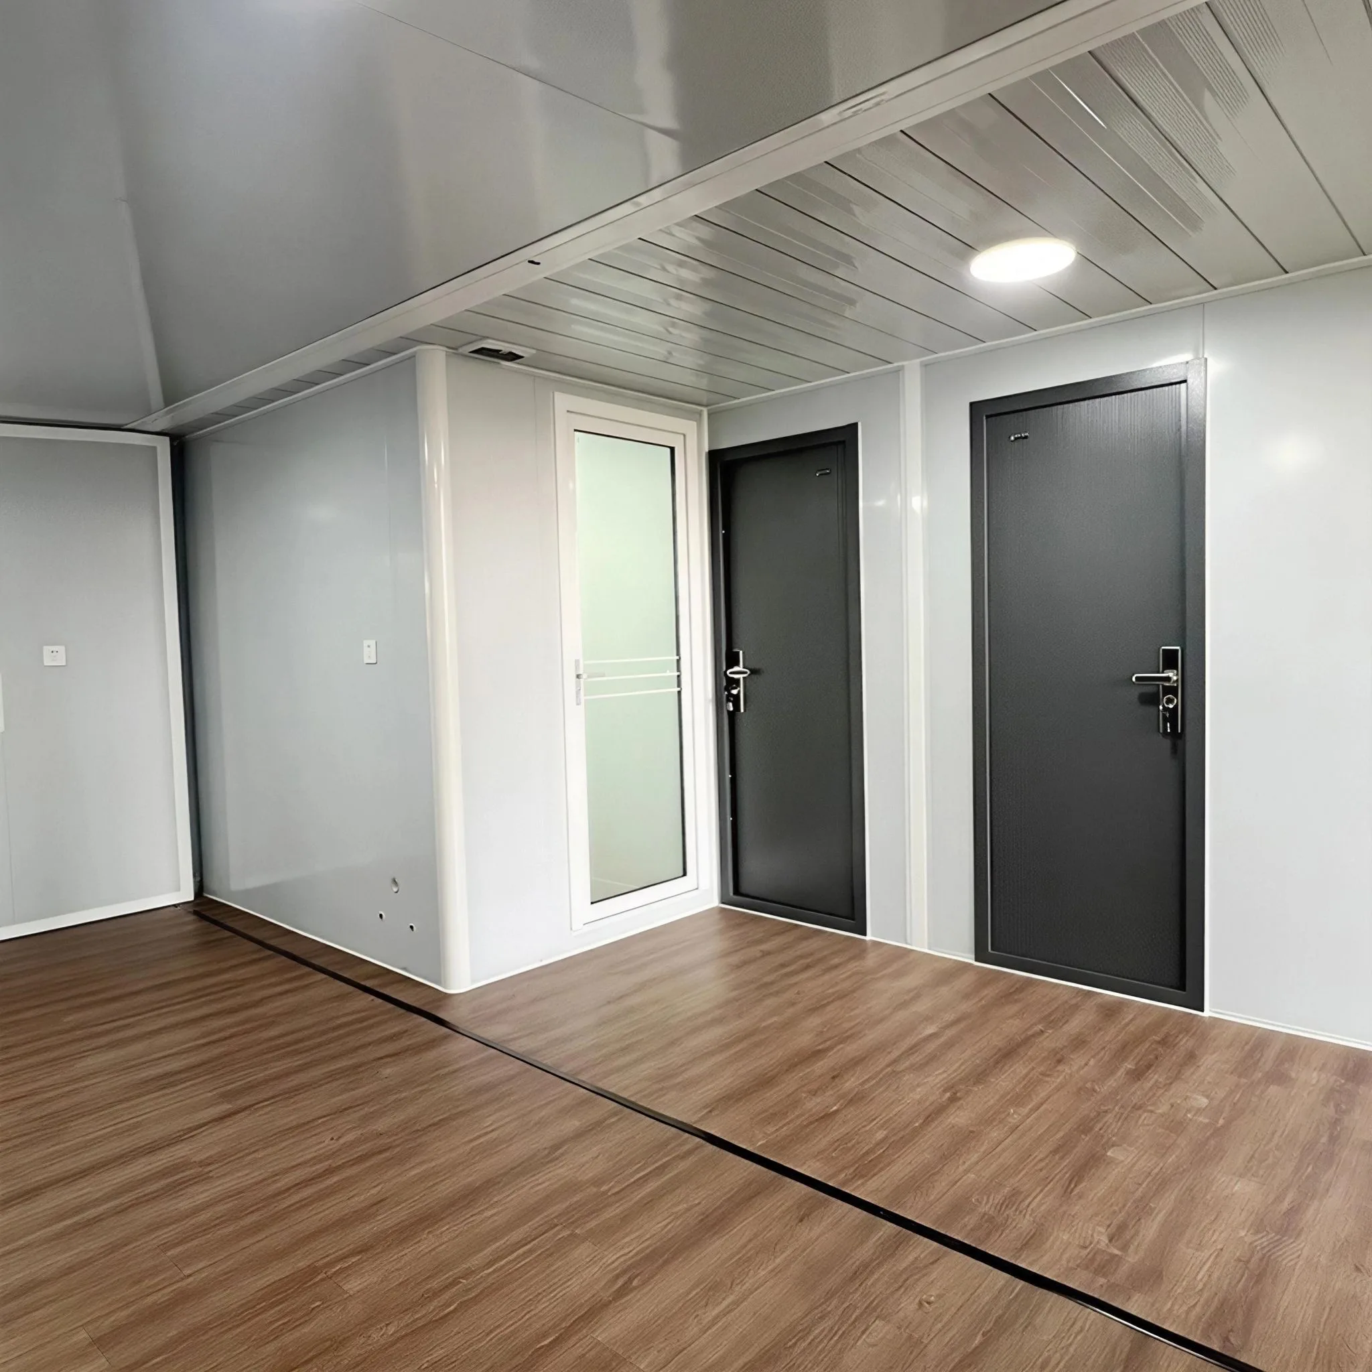
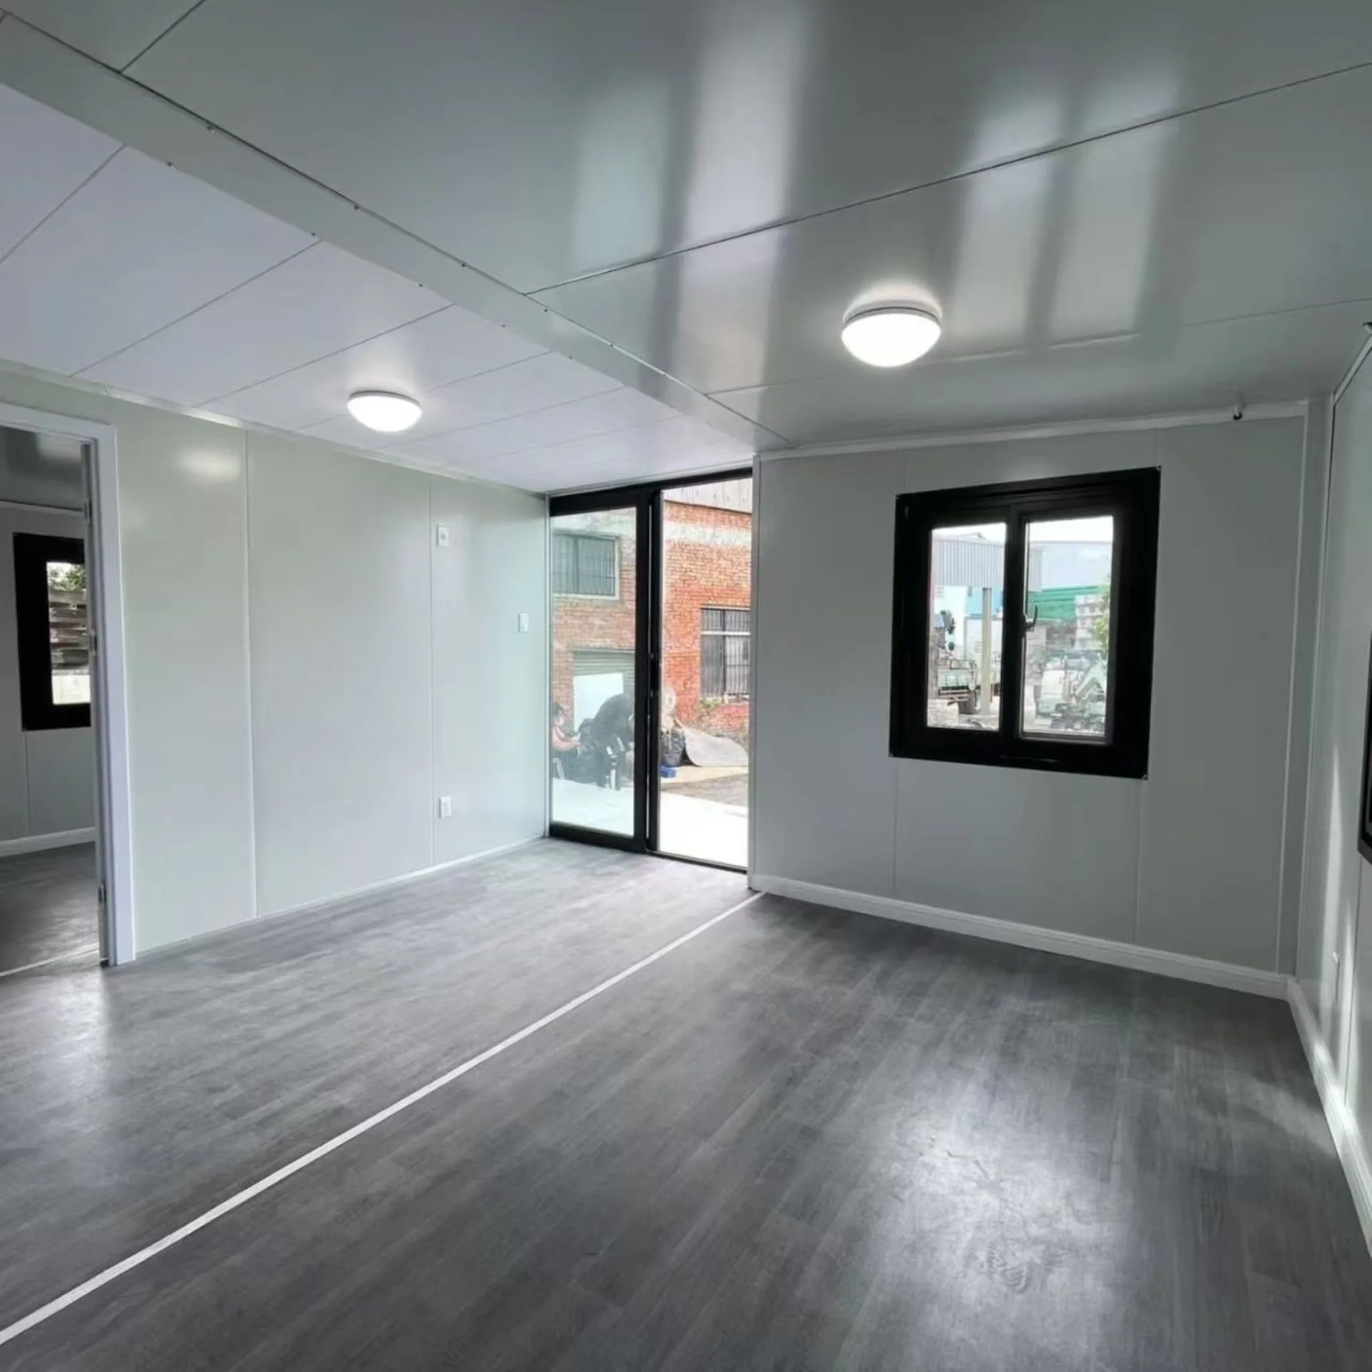
The heavy-duty steel main frame, insulated wall panels, water & electrical systems, wall and floor finishing are all prefabricated and finished in our factory. Only simple on-site assembly work is needed after delivery.
2. Why Choose Our 30ft Double Wing Expandable Container House?
✅ Large Usable Interior Space Expands to 55m², delivering a much roomier living & working area. Perfect choice for customers who need bigger space compared to 10ft /20ft expandable models.
✅ Flexible Shipping Combination Unique mixed loading solution: combine one 30ft set together with one 10ft expandable house inside a single 40ft container, optimizing your sea freight budget.
✅ Fast On-site Unfolding Installation No heavy lifting machinery or complicated foundations required. The double wings can be unfolded quickly to get a complete usable space, cutting construction time and labor expenses.
✅ Robust & Weatherproof Construction Factory welded galvanized steel frame with high-performance insulated sandwich panels. It provides reliable waterproofing, thermal insulation and wind resistance for long-term use in different climate zones.
✅ Factory Pre-finished & Ready for Occupancy Steel structure, thermal insulation, plumbing, electrical wiring and interior decoration are completed before shipment. Minimize on-site construction work and shorten your project timeline.
3. Applications & Target Customers
Our 30ft double wing expandable container house is designed for projects demanding larger indoor space:
- Luxury glamping lodges, resort suites, Airbnb holiday rental homes
- High-end staff dormitories, spacious on-site construction offices
- Remote mining & oilfield camps, field operation accommodation
- Private backyard guest house, granny flat, modular permanent residence
- Site showrooms, small retail spaces, temporary community housing
Ideal clients: Resort developers, construction firms, property investors, project contractors, private homeowners.
4. Customization Options
We provide full OEM & ODM customization to meet your individual project specifications.
- Exterior: Custom RAL paint colors, alternative cladding, glass curtain wall installation
- Energy upgrade: Solar panel and solar roof power systems
- Interior: Flexible partition design, customizable space layout
- Furnishing: Custom kitchen, bathroom fixtures and full interior furniture
- MEP system: Adjustable electrical voltage, customized water supply and drainage setup
Share your layout drawings or project requirements, our engineering team will develop a tailor-made housing solution.
5. Order & Production Delivery Process
- Project Consultation & Requirement Confirmation: Tell us your usage scenario, layout plan and customization demands. Our sales and engineering team prepare technical proposal and formal quotation.
- Production Drawing Approval: We create detailed manufacturing drawings; you review and confirm the final design.
- Mass Production: After receiving your deposit, factory begins production, including steel frame fabrication, wall insulation, plumbing & electrical installation, interior finishing.
- Strict Pre-shipment Inspection: Full quality inspection before loading. We can provide photos and video inspection for your verification.
- Packing & Container Loading: Fold the expandable houses and arrange mixed loading (30ft +10ft) inside the 40ft shipping container.
- Ocean Shipment & After-sales Service: Arrange sea transportation, supply installation manual and long-term technical support.
Product Specification Table
| Item | Parameter |
|---|---|
| Product Name | 30ft Double Wing Expandable Container House |
| Folded External Size | 9000 × 2200 × 2480 mm |
| Expanded External Size | 9000 × 6160 × 2480 mm |
| Usable Floor Area | 55 m² |
| Loading Method | 1 set of 30ft +1 set of 10ft expandable house per 40ft container |
| Main Structure | Hot-dip galvanized welded steel frame |
| Wall Material | Insulated sandwich wall panel |
| Pre-installed Facilities | Electrical system, water & drainage, wall & floor finishing |
| Customization | Exterior color, glass curtain wall, solar system, layout, interior furniture optional |
Contact Us
Request your custom quotation for the 30ft double wing expandable container house. Send your project specifications now, our professional team will reply quickly.
View more expandable container house usage videos and pictures