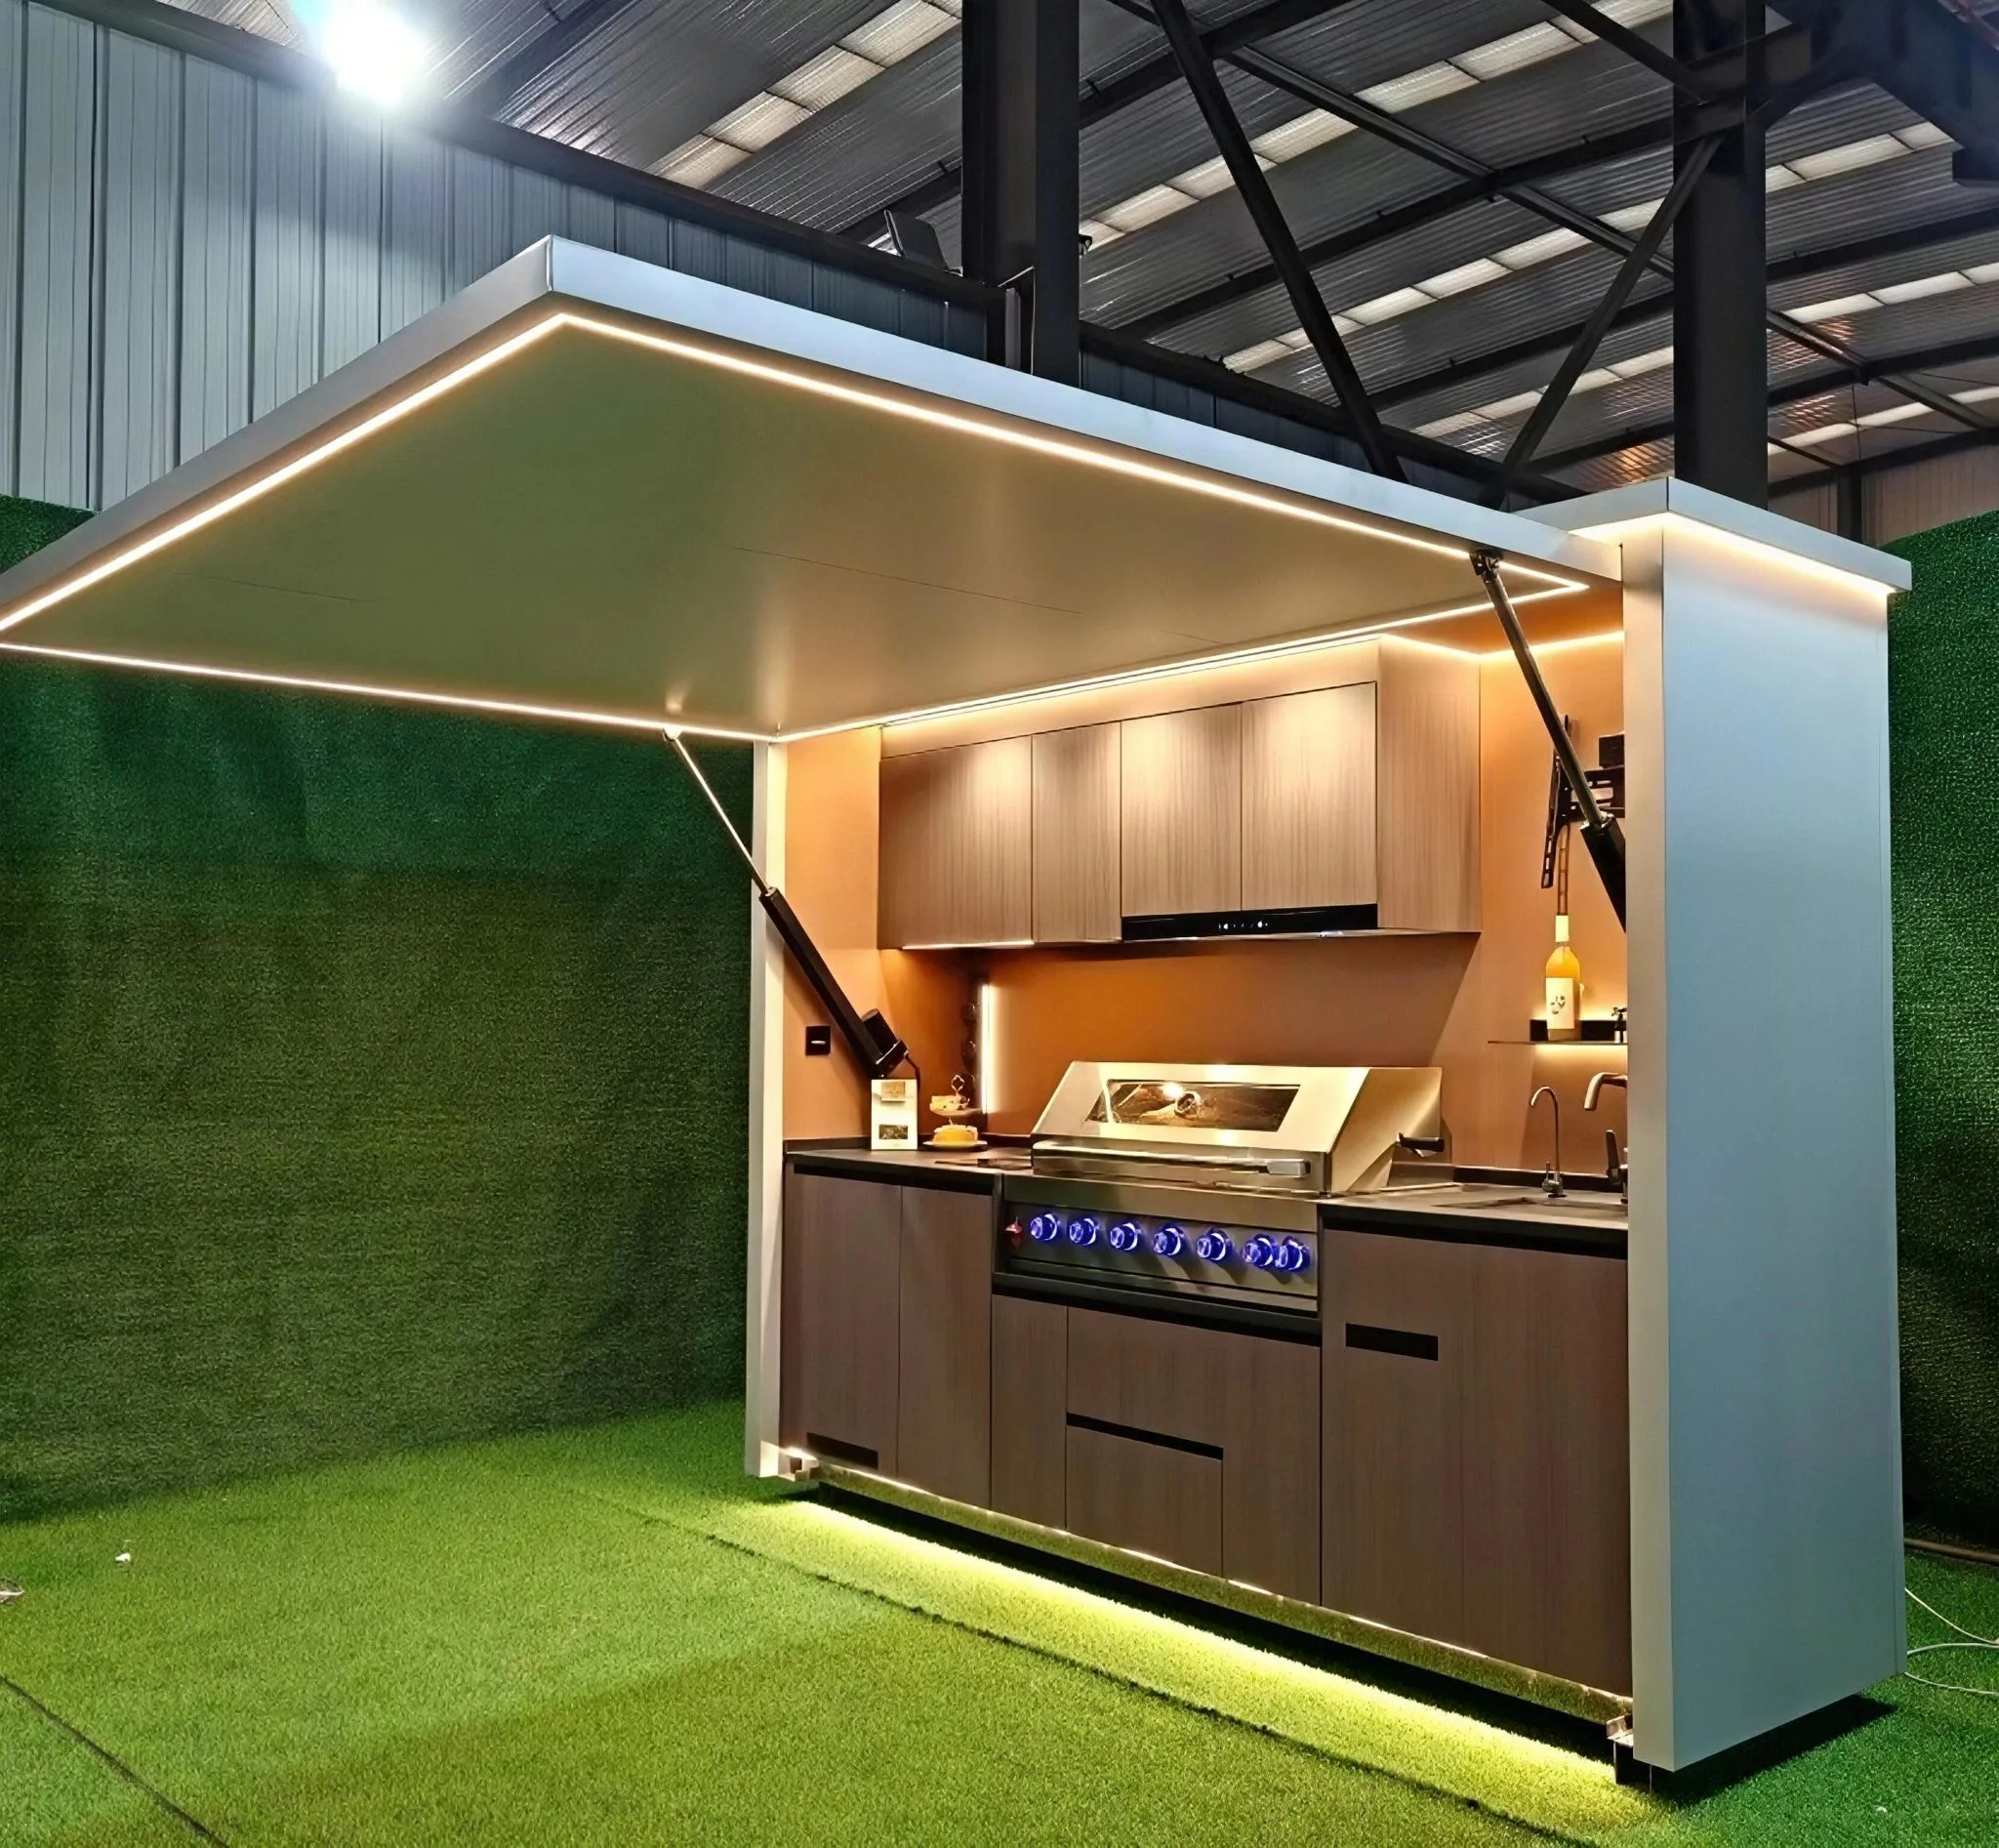
Foldable Container Kitchen Cabin
Fully Equipped Prefab Mobile Commercial Kitchen, Fast Deployment & Low Freight Cost
1. What Is The Foldable Container Kitchen Cabin?
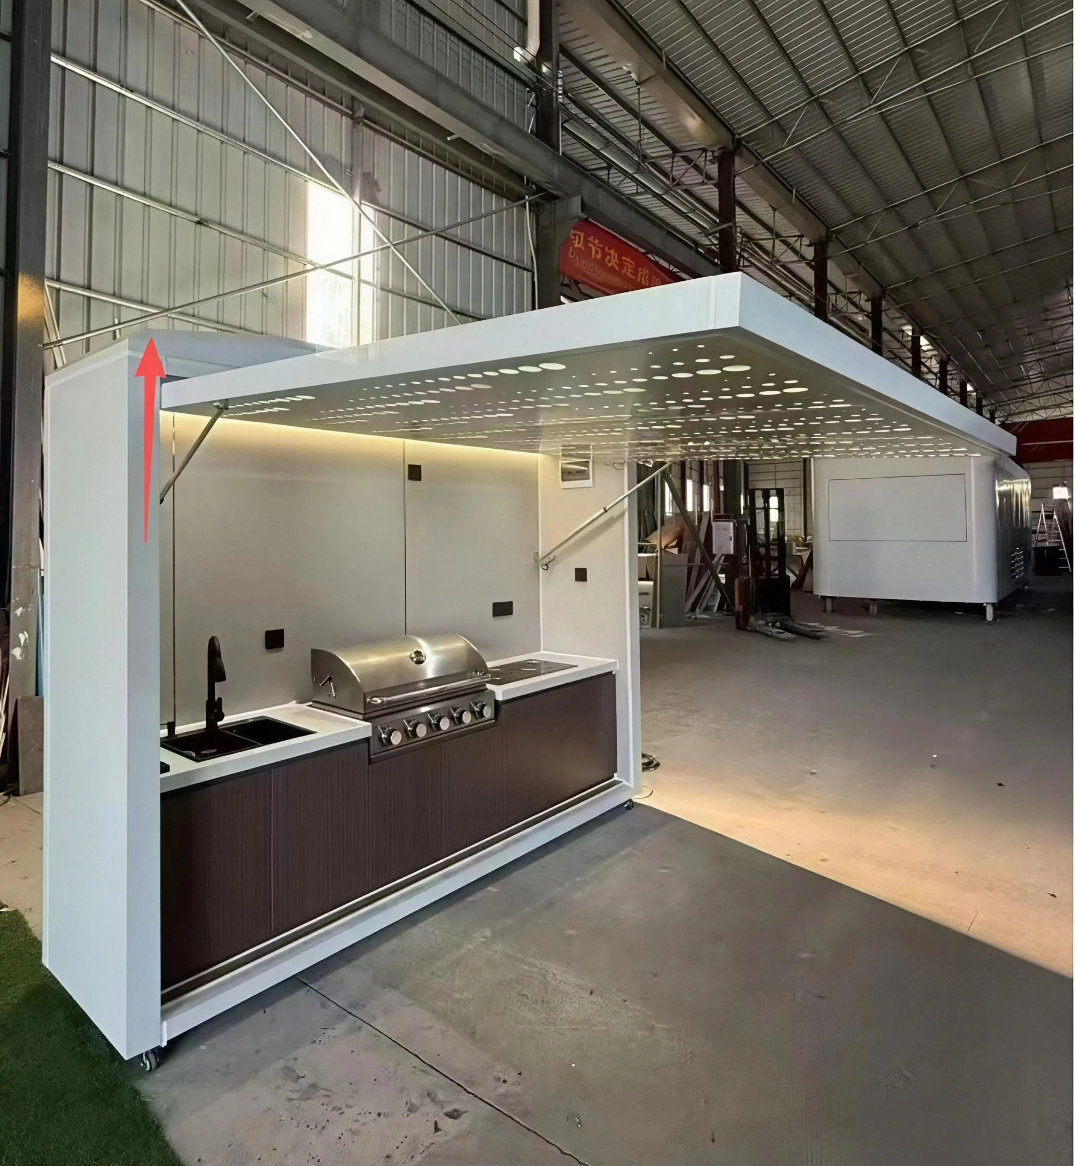
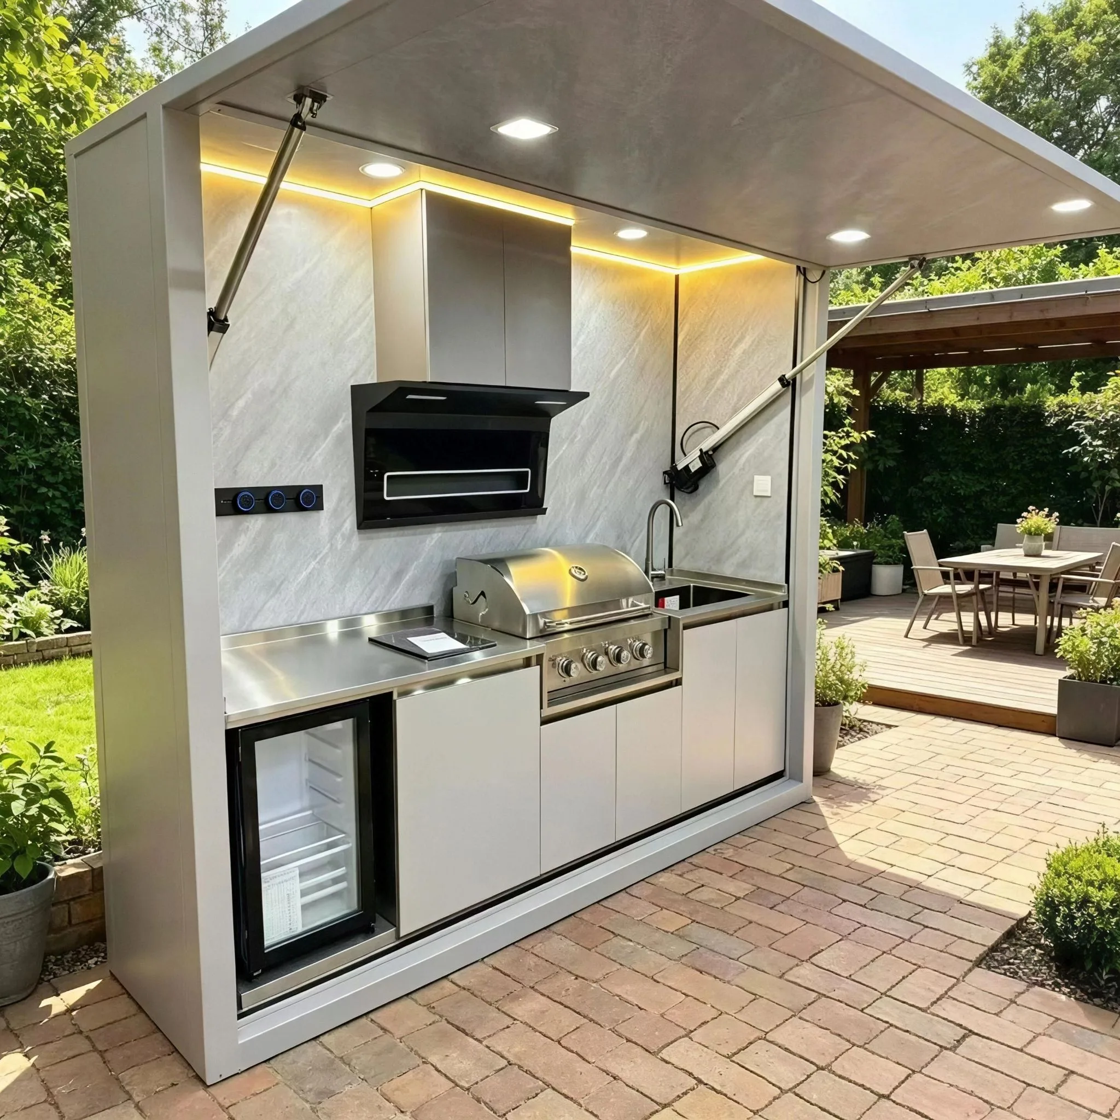
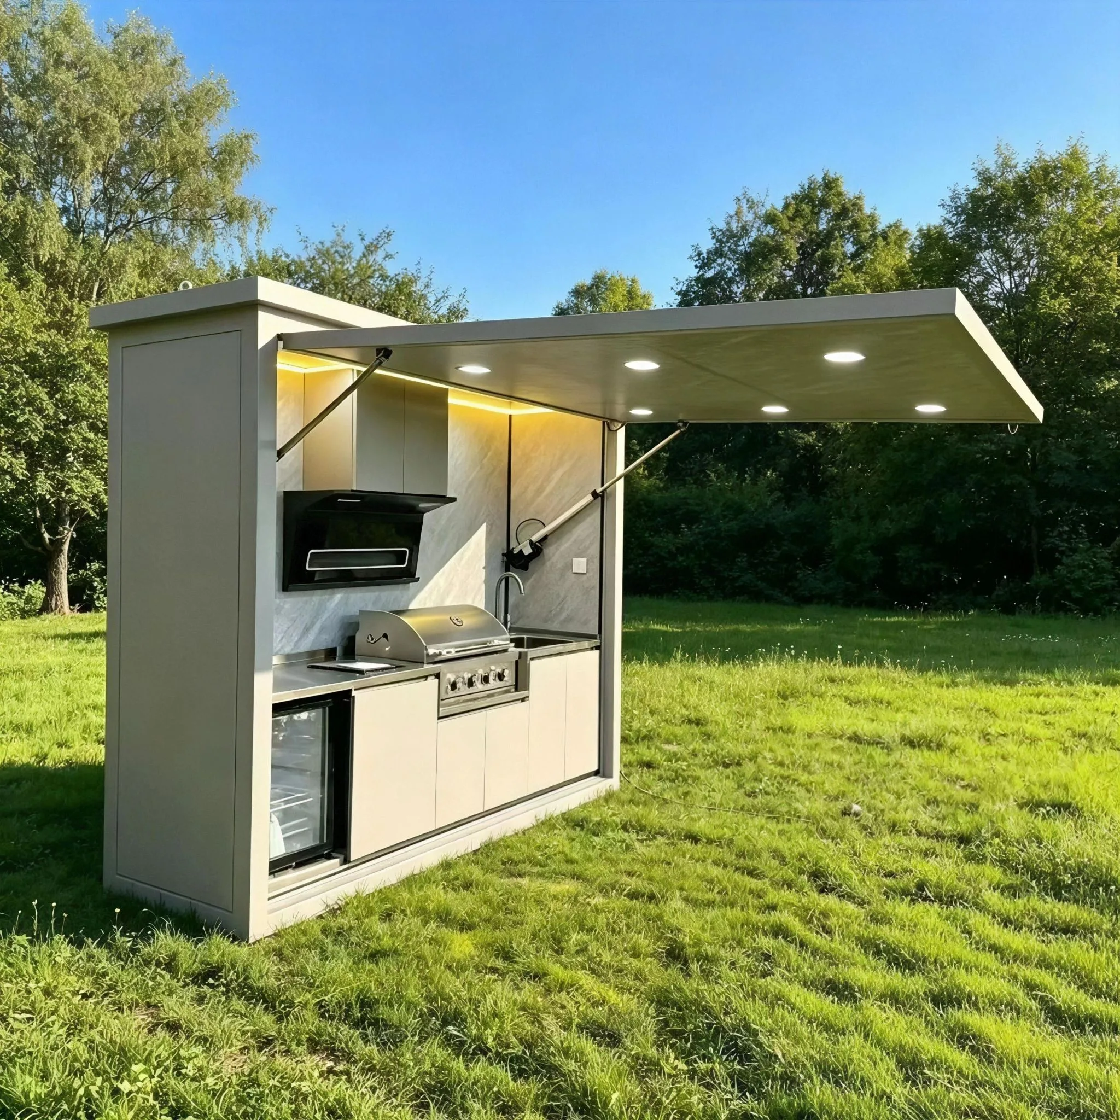
The foldable container kitchen cabin is a functional prefabricated expandable modular unit designed specifically as a mobile commercial kitchen. It can be folded into a compact size for convenient transportation and relocation to reduce shipping costs. When arriving at your site, unfold it rapidly to create a fully operational cooking space. It comes with an integrated retractable sun awning.
- Folded dimension: 2950 × 850 × 2480 mm
- Expanded dimension (including awning): 2950 × 2040 × 2480 mm
- Shipping capacity: Up to 8 units can be loaded into one 40ft shipping container
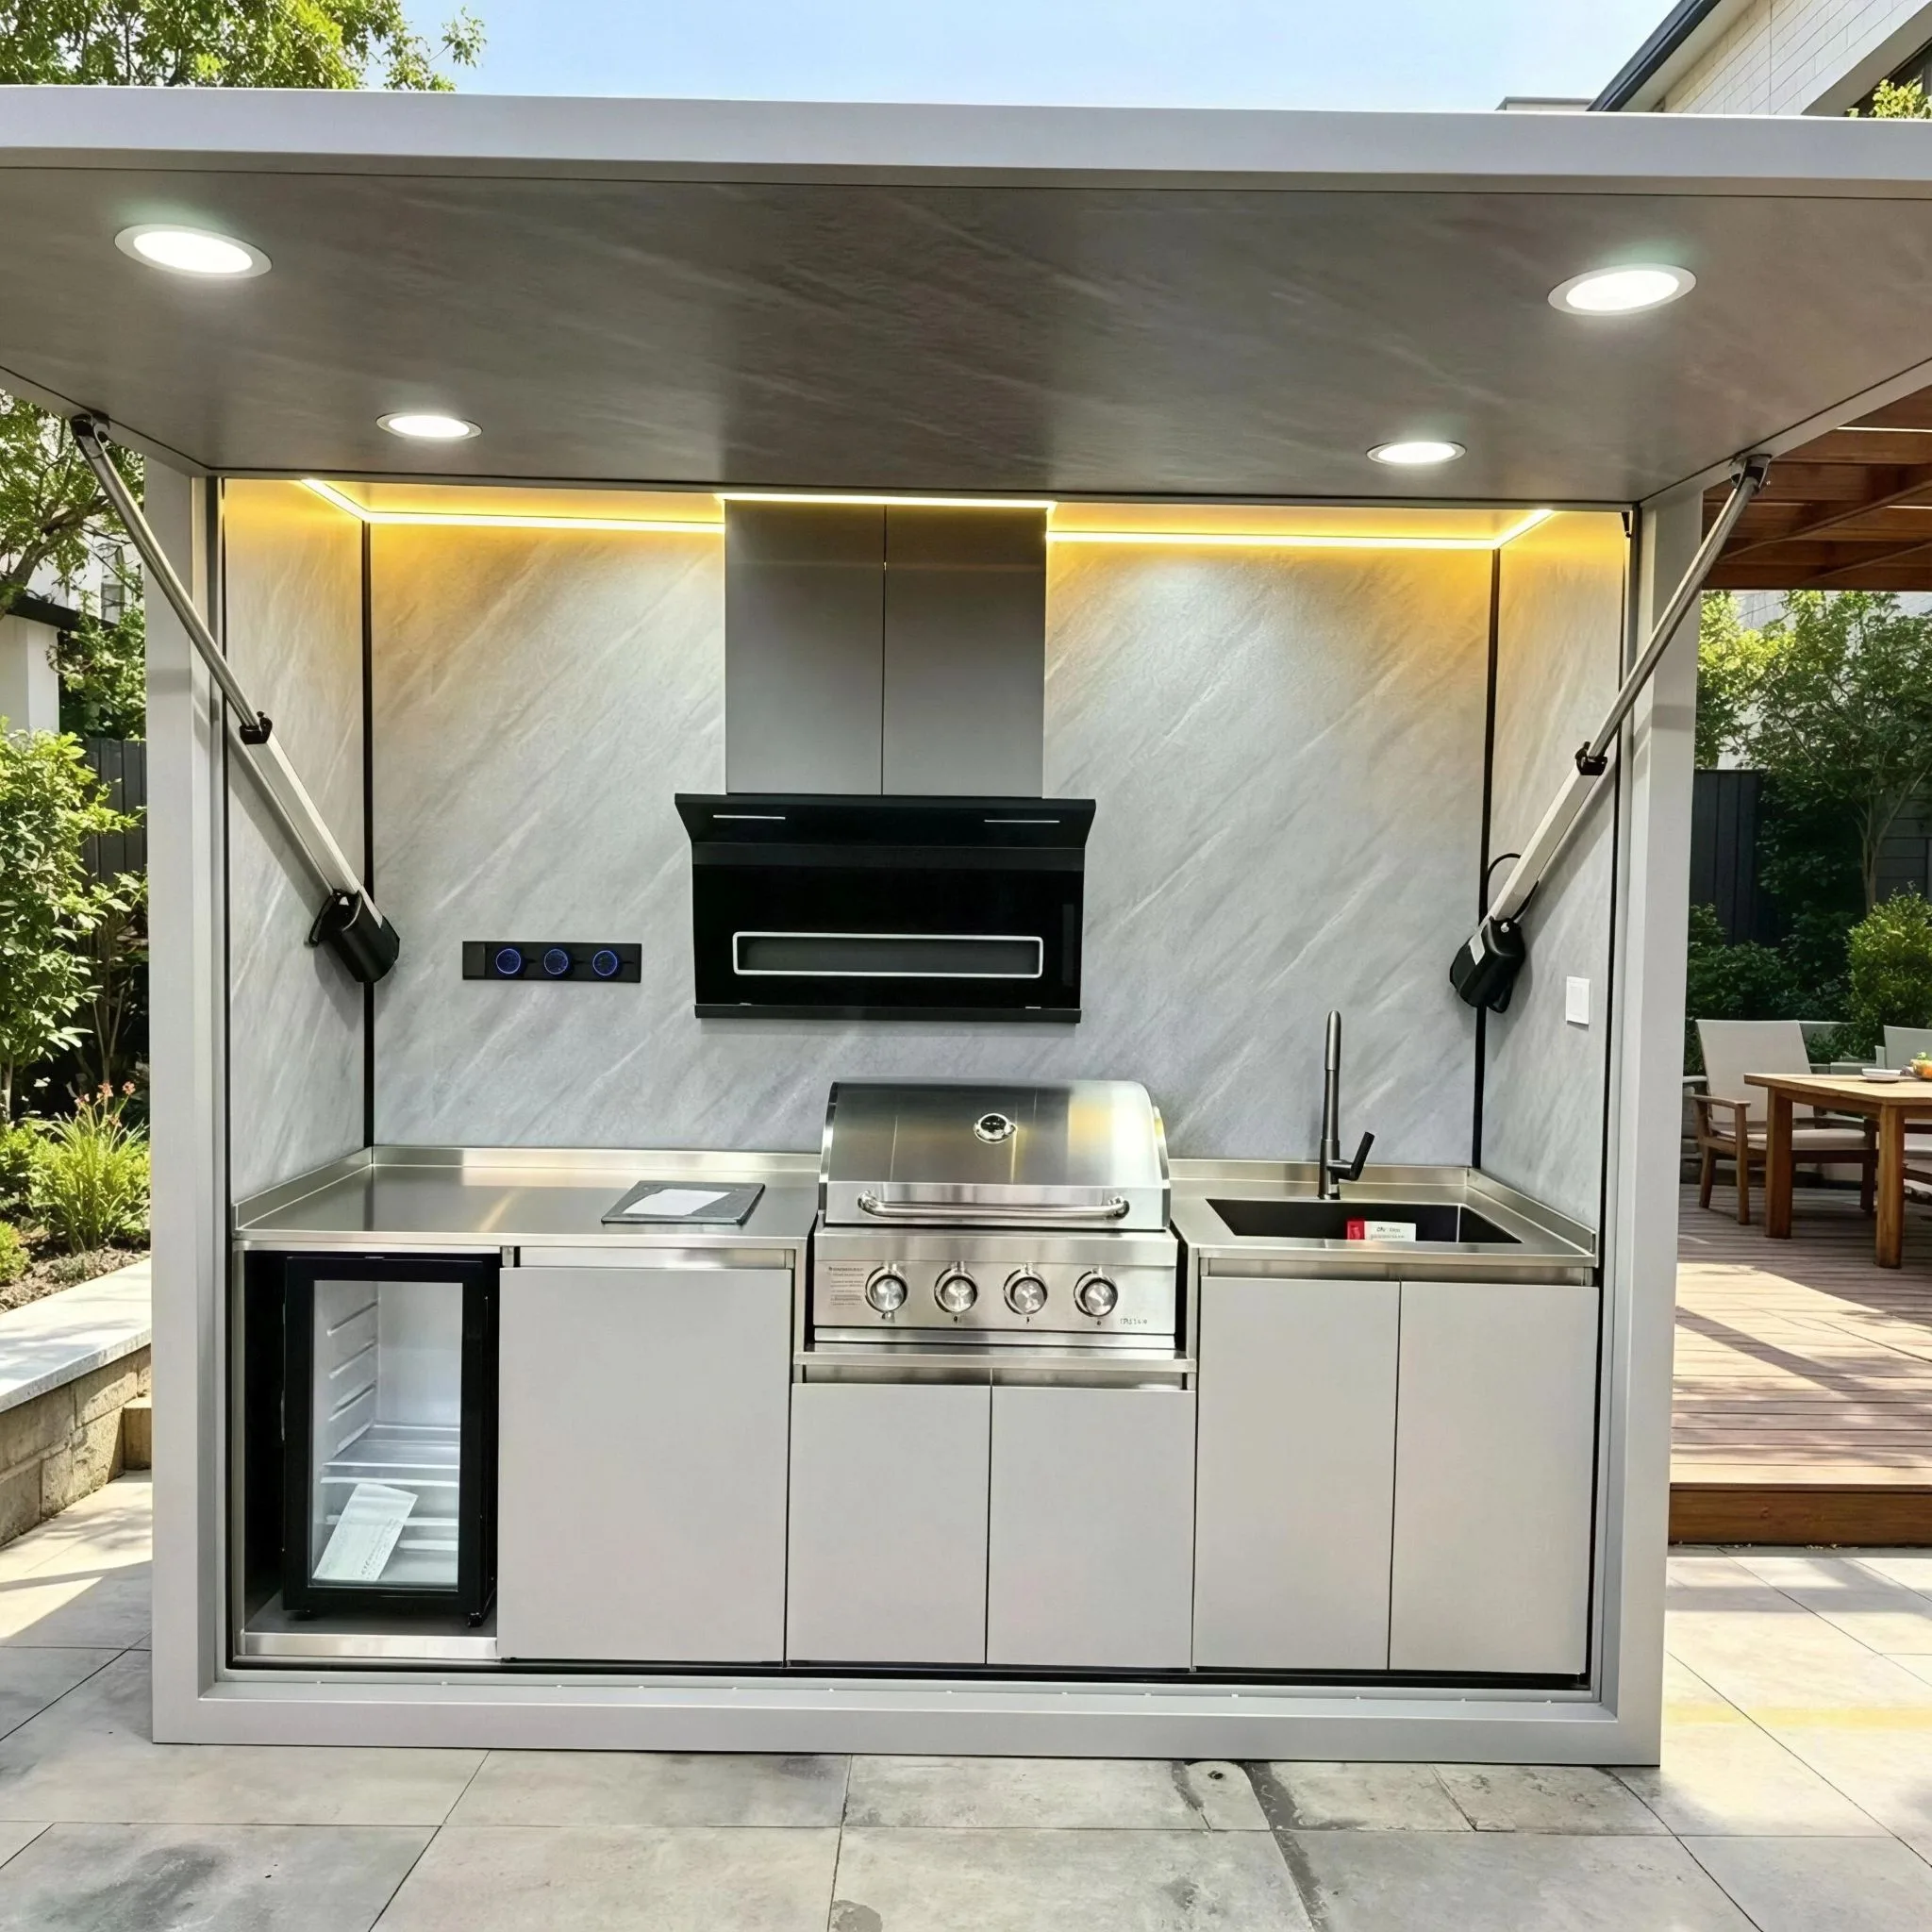
Our factory completes all prefabrication work: heavy-duty steel frame, insulated wall panels, water & electrical systems, wall and floor finishing. Standard built-in appliances include kitchen cabinets, sink, range hood, freezer and oven. Ready for use once unfolded.
2. Why Choose Our Foldable Container Kitchen Cabin?
✅ All-In-One Fully Pre-fitted Kitchen Factory pre-installed full kitchen package: cabinetry, sink, range hood, freezer and oven. No extra procurement or complicated on-site appliance installation. Simply connect water and power to start cooking.
✅ Ultra Space-Saving Folding Design, Bulk Shipping Savings Thin folded profile maximizes container loading. Up to 8 kitchen cabins in a single 40ft container, greatly cutting per-unit ocean freight for large catering projects.
✅ Fast On-site Unfolding & Setup Lightweight foldable structure, no heavy machinery required. Unfold quickly and extend the sun awning to create a shaded outdoor service zone. Ideal for temporary catering needs.
✅ Durable Insulated Steel Structure & Weather Resistance Hot-dip galvanized welded steel frame and insulated sandwich panels. Waterproof, windproof and thermal-insulated, stable for outdoor commercial use in different weather conditions.
✅ Built-in Sun Awning The integrated awning provides shade and rain protection for service counters, creating a comfortable outdoor serving area for customers.
3. Applications & Target Customers
Our foldable kitchen cabin is built for temporary and mobile catering projects:
- Construction site camps, mining & oilfield workforce catering
- Glamping resorts, holiday parks, campsite food service
- Outdoor events, festivals, sports events, temporary food kiosks
- Remote disaster relief base catering, field military or volunteer camps
- Mobile food shops, roadside beverage & food retail booths
Ideal clients: Catering contractors, camp operators, resort developers, event management companies, bulk project purchasers.
4. Customization Options
We provide full OEM & ODM customization to match your catering project requirements.
- Exterior: Custom RAL paint colors, cladding materials, glass curtain wall installation
- Energy upgrade: Solar panel and solar roof power generation systems
- Interior: Custom kitchen layout, countertop material, storage design
- Furnishing: Upgrade commercial grade cooking equipment, water treatment system
- MEP system: Adjustable electrical voltage, customized water supply and drainage configurations
- Awning: Custom awning size, material and color
Share your catering layout and equipment requirements, our engineering team will design a tailor-made kitchen solution.
5. Order & Production Delivery Process
- Project Consultation & Requirement Confirmation: Tell us your usage scenario, quantity and customization demands including kitchen appliance specs. Our sales & engineering team prepare technical proposal and formal quotation.
- Production Drawing Approval: We create detailed manufacturing drawings; you review and sign off on the final design.
- Mass Production: After receiving your deposit, factory starts manufacturing, including steel frame fabrication, wall insulation, kitchen appliance installation, plumbing & electrical wiring, interior finishing.
- Strict Pre-shipment Inspection: Full quality inspection before loading. Photos and video inspection can be provided for your verification.
- Packing & Container Loading: Fold kitchen cabins and securely load up to 8 units into the 40ft shipping container.
- Ocean Shipment & After-sales Service: Arrange sea freight, supply installation manual and long-term technical after-sales support.
Product Specification Table
| Item | Parameter |
|---|---|
| Product Name | Foldable Container Kitchen Cabin |
| Folded External Size | 2950 × 850 × 2480 mm |
| Expanded External Size (with awning) | 2950 × 2040 × 2480 mm |
| Loading Method | Up to 8 sets per 40ft shipping container |
| Main Structure | Hot-dip galvanized welded steel frame |
| Wall Material | Insulated sandwich wall panel |
| Standard Equipment | Kitchen cabinets, sink, range hood, freezer, oven, sun awning |
| Pre-installed Facilities | Electrical system, water & drainage, wall & floor finishing |
| Customization | Exterior color, glass curtain wall, solar system, layout, kitchen appliances optional |
Request your custom quotation for the foldable container kitchen cabin. Send your project specifications and quantity now, our professional team will reply quickly.
